69R Eastern
69R Eastern
69R Eastern
69R Eastern
69R Eastern
69R Eastern
69R Eastern
69R Eastern
69R Eastern
69R Eastern
69R Eastern
69R Eastern
69R Eastern
69R Eastern
69R Eastern
69R Eastern
69R Eastern
69R Eastern
69R Eastern
69R Eastern
69R Eastern
69R Eastern
69R Eastern
69R Eastern
69R Eastern
69R Eastern
69R Eastern
69R Eastern
69R Eastern
69R Eastern
69R Eastern
69R Eastern
69R Eastern
SEE ALL PHOTOS
69R Eastern
69R Eastern
69R Eastern
69R Eastern
69R Eastern
69R Eastern
69R Eastern
69R Eastern
69R Eastern
69R Eastern
69R Eastern
69R Eastern
69R Eastern
69R Eastern
69R Eastern
69R Eastern
69R Eastern
69R Eastern
69R Eastern
69R Eastern
69R Eastern
69R Eastern
69R Eastern
69R Eastern
69R Eastern
69R Eastern
69R Eastern
69R Eastern
69R Eastern
69R Eastern
69R Eastern
69R Eastern
69R Eastern
Sold

69R Eastern

69R Eastern Ave, Woburn, MA 01801

$780,000
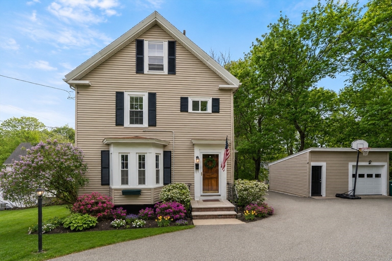
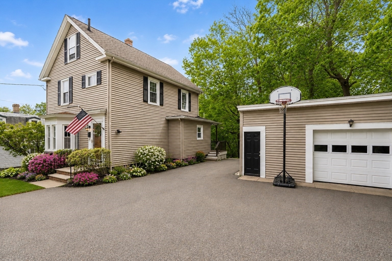
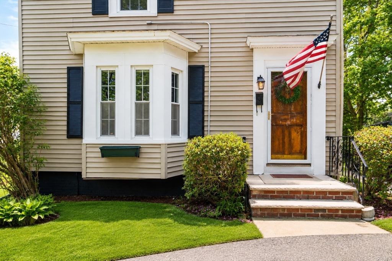
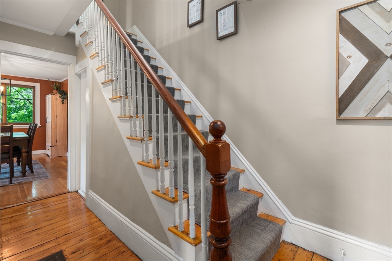
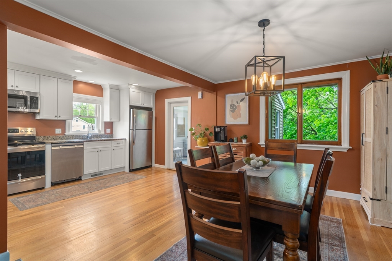
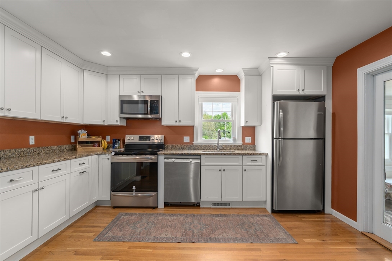
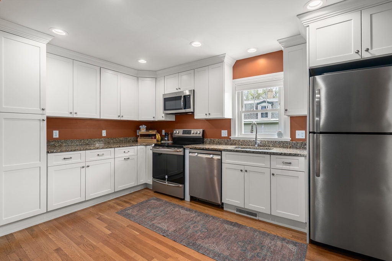
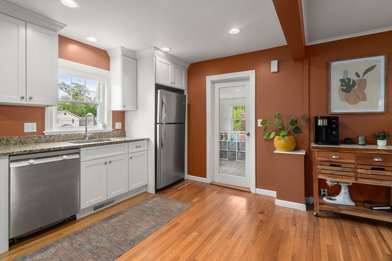
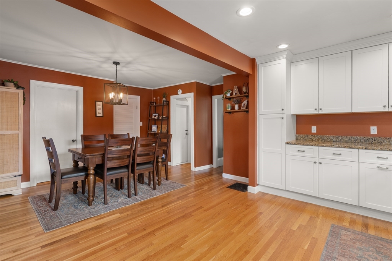
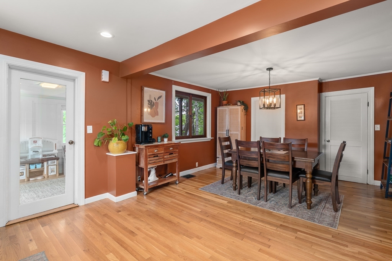
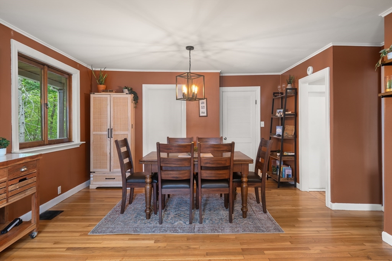
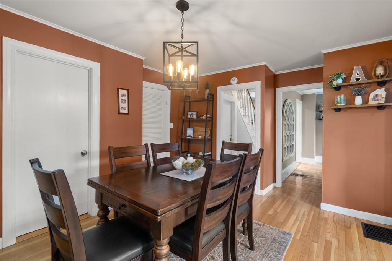
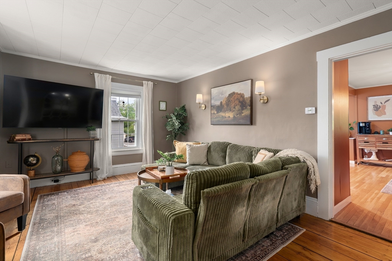
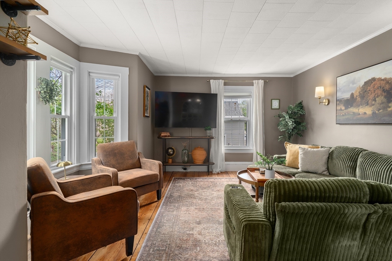
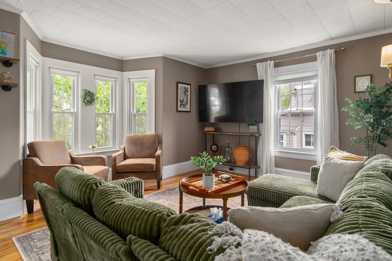
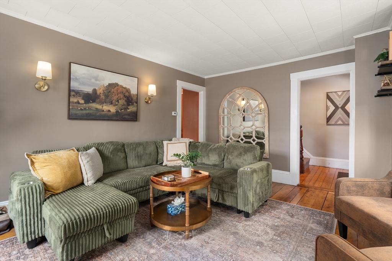
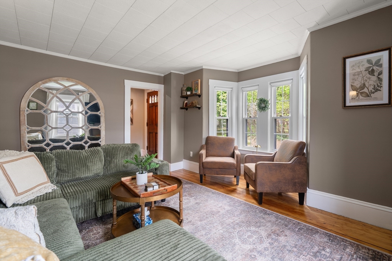
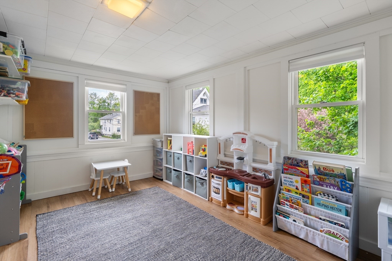
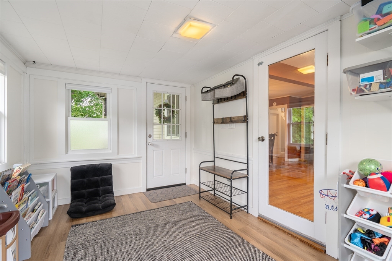
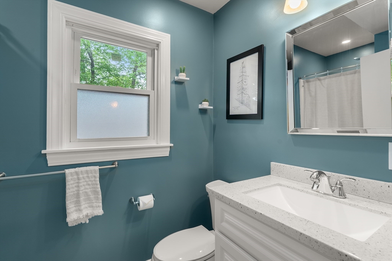
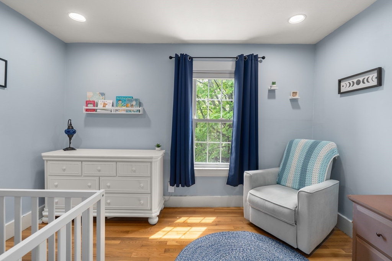
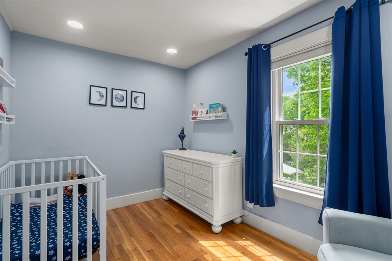
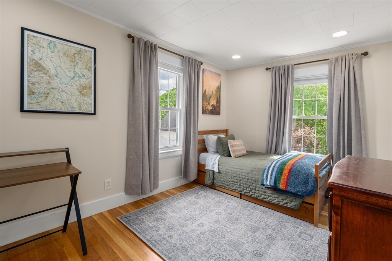
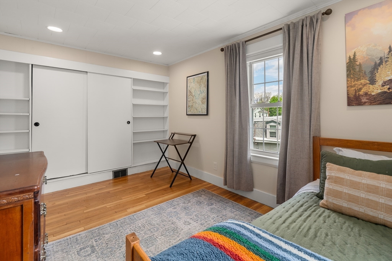
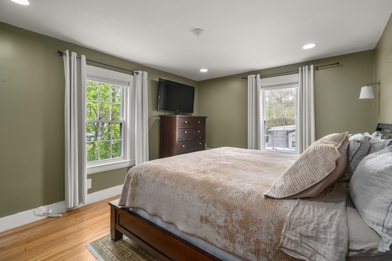
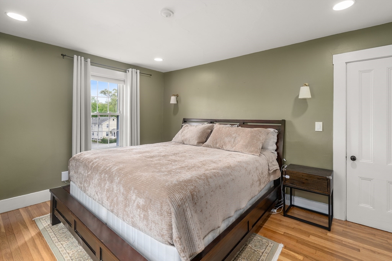
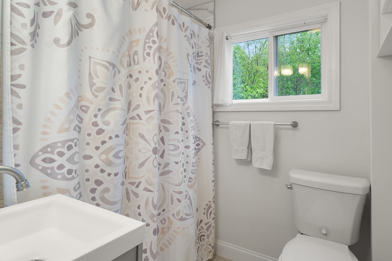
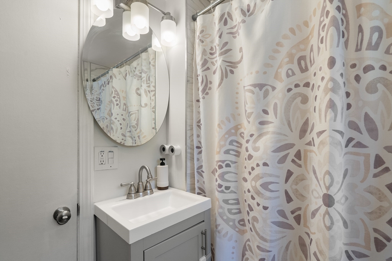
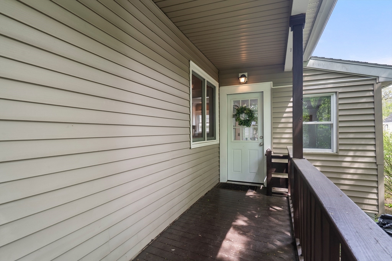
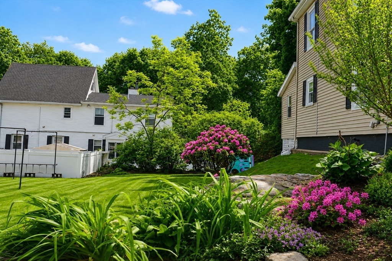
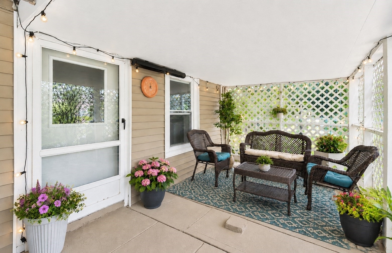
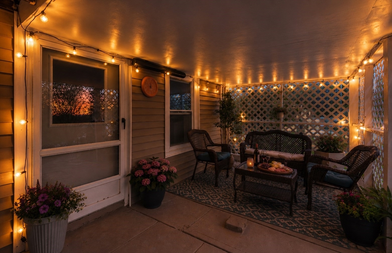
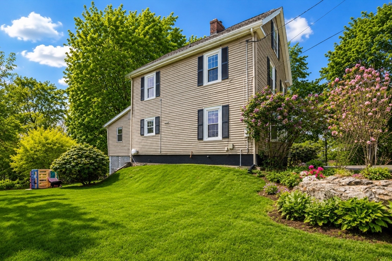
Original wide plank hardwood floors in the hallways and living room blend with new hardwood throughout the kitchen, bathrooms, and bedrooms, creating a home full of timeless character. A fully remodeled kitchen, new first-floor bath, fresh paint, and updated electrical make it completely move-in ready, while original details like the kitchen's sliding wooden window and classic living room bay windows preserve its charm.Upstairs offers three bedrooms and a full bath, plus a flexible bonus room perfect as an office, playroom, mudroom, or four-season retreat. Laundry hookups on the first floor and in the basement, along with abundant storage in the attic, basement, and full-sized garage. Outside, enjoy a covered back patio and a spacious yard wrapping three sides of the home for rare privacy. Walk to Shamrock Elementary, Woburn High, Green Street Splash Pad, and nearby green space, with quick access to I-93, I-95, and Boston.

3
beds

2
baths

1,345 Sq.Ft. LIVING AREA

9,583 Sq.Ft. lot

Features & Amenities

Interior

  • total bedrooms3
  • Total bathrooms2
  • full bathrooms2
  • Flooring Wood
  • APPLIANCES Water Heater, Range, Dishwasher, Disposal, Microwave, Refrigerator, Freezer, Washer, Dryer

Area & Lot

  • Status Sold
  • Date Sold July 14, 2026
  • Living Area1,345 Sq.Ft.
  • Total Area1,345 Sq.Ft.
  • Lot Area9,583 Sq.Ft.
  • MLS® ID73524246
  • TypeResidential
  • YEAR BUILT1890
  • Architecture StylesColonial

Exterior

  • Garage Space1.0
  • water SourcePublic
  • roofShingle
  • lot featuresEasements
  • parkingDetached, Shared Driveway, Off Street, Paved
  • HEAT TYPECentral
  • AIR CONDITIONINGWindow Unit(s)
  • sewerPublic Sewer
  • SubstructureStone
  • other exterior FeaturesCovered Patio/Deck

Financial

  • Sales Price$780,000
  • Real Estate Tax $4,804/yr
  • Zoning R-2

Work With Us

Staying ahead of the competition in real estate means doing your homework. The Quirk Group takes pride in knowing the Boston market inside and out. We know the location and the history. We know what new developments are planned and what businesses are opening. We know the transportation and the schools. We know everything about the area because we have to; we live here too.

Follow Me on Instagram