43 Ransom Rd
43 Ransom Rd
43 Ransom Rd
43 Ransom Rd
43 Ransom Rd
43 Ransom Rd
43 Ransom Rd
43 Ransom Rd
43 Ransom Rd
43 Ransom Rd
43 Ransom Rd
43 Ransom Rd
43 Ransom Rd
43 Ransom Rd
43 Ransom Rd
43 Ransom Rd
43 Ransom Rd
43 Ransom Rd
43 Ransom Rd
43 Ransom Rd
43 Ransom Rd
43 Ransom Rd
43 Ransom Rd
43 Ransom Rd
43 Ransom Rd
43 Ransom Rd
43 Ransom Rd
43 Ransom Rd
43 Ransom Rd
43 Ransom Rd
43 Ransom Rd
43 Ransom Rd
43 Ransom Rd
43 Ransom Rd
43 Ransom Rd
43 Ransom Rd
43 Ransom Rd
43 Ransom Rd
43 Ransom Rd
43 Ransom Rd
43 Ransom Rd
43 Ransom Rd
SEE ALL PHOTOS
43 Ransom Rd
43 Ransom Rd
43 Ransom Rd
43 Ransom Rd
43 Ransom Rd
43 Ransom Rd
43 Ransom Rd
43 Ransom Rd
43 Ransom Rd
43 Ransom Rd
43 Ransom Rd
43 Ransom Rd
43 Ransom Rd
43 Ransom Rd
43 Ransom Rd
43 Ransom Rd
43 Ransom Rd
43 Ransom Rd
43 Ransom Rd
43 Ransom Rd
43 Ransom Rd
43 Ransom Rd
43 Ransom Rd
43 Ransom Rd
43 Ransom Rd
43 Ransom Rd
43 Ransom Rd
43 Ransom Rd
43 Ransom Rd
43 Ransom Rd
43 Ransom Rd
43 Ransom Rd
43 Ransom Rd
43 Ransom Rd
43 Ransom Rd
43 Ransom Rd
43 Ransom Rd
43 Ransom Rd
43 Ransom Rd
43 Ransom Rd
43 Ransom Rd
43 Ransom Rd
Sold

43 Ransom Rd

43 Ransom Rd, Framingham, MA 01702

$895,000
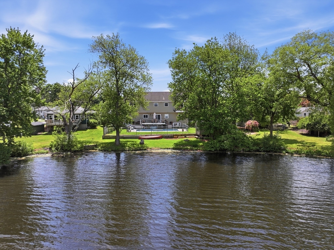
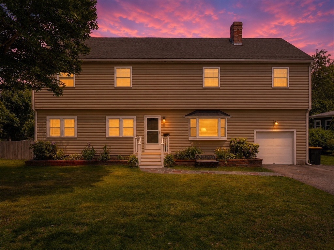
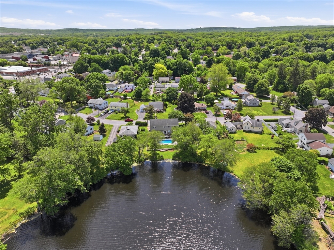
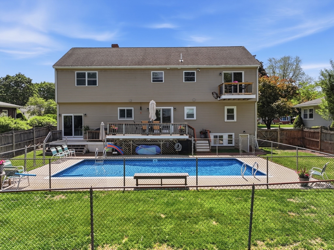
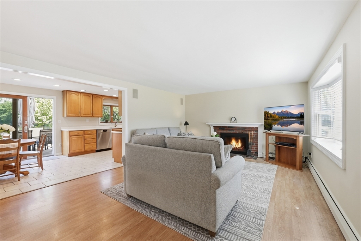
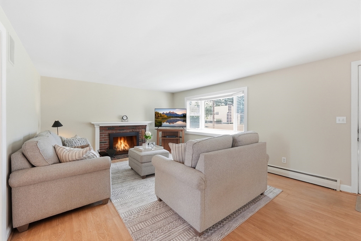
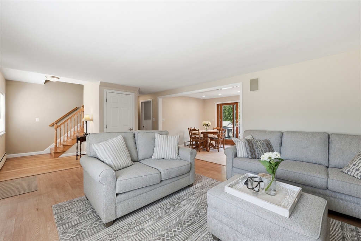
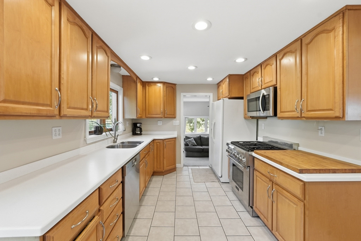
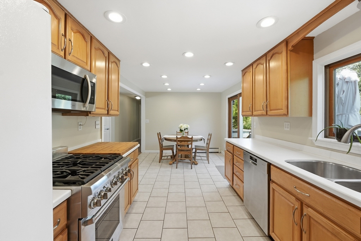
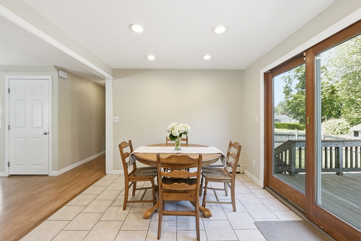
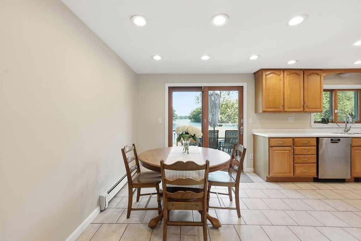
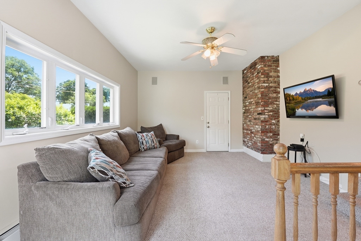
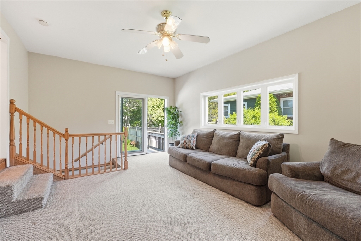
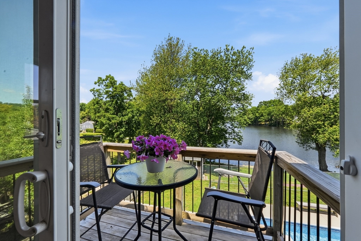
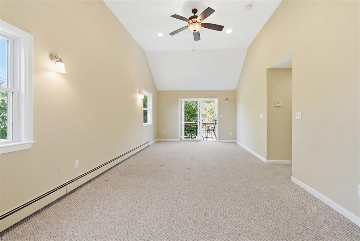
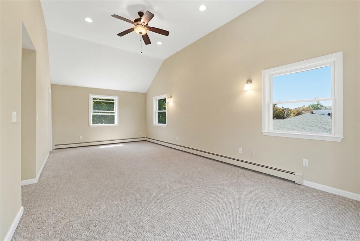
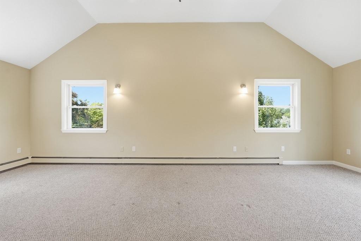
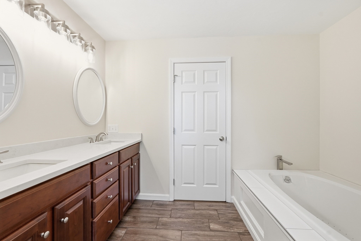
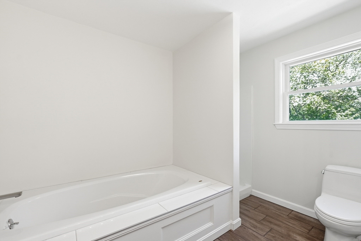
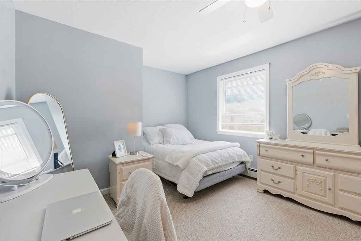
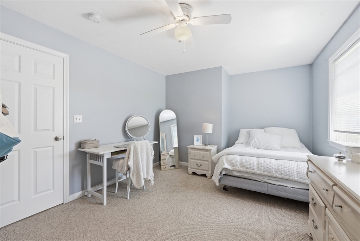
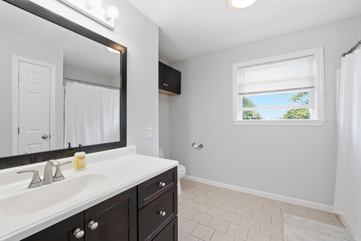
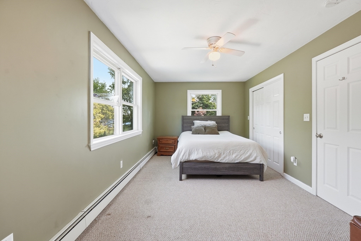
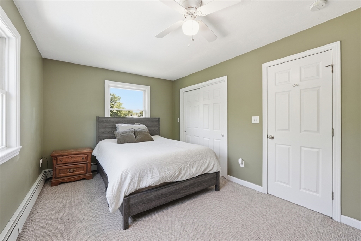
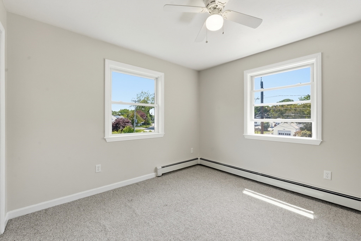
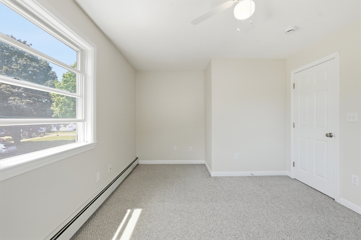
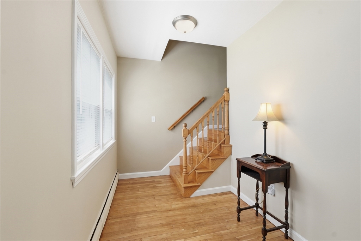
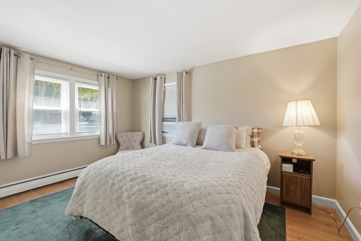
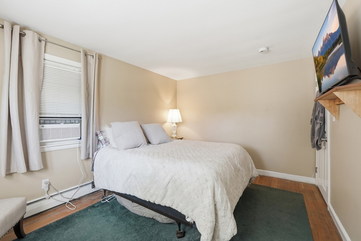
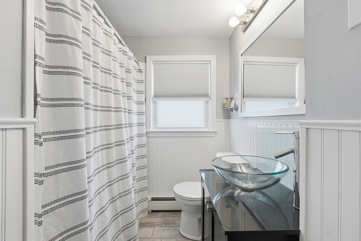
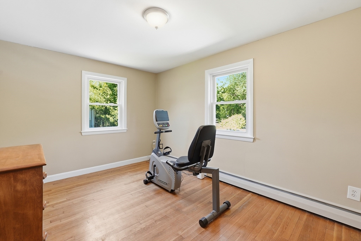
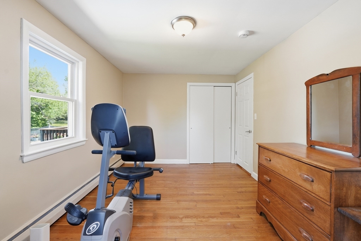
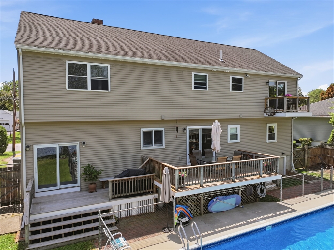
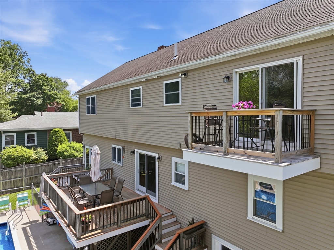
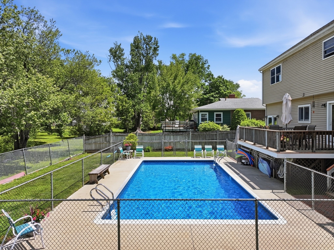
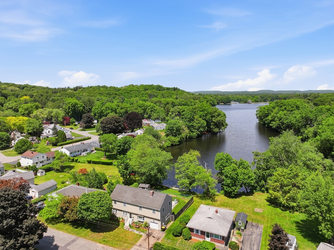
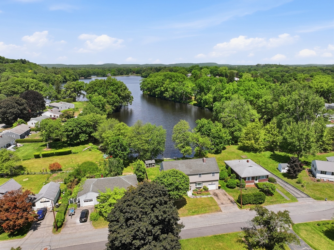
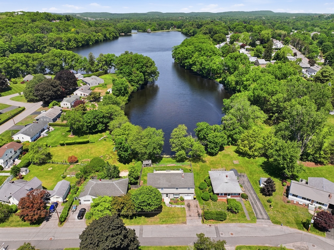
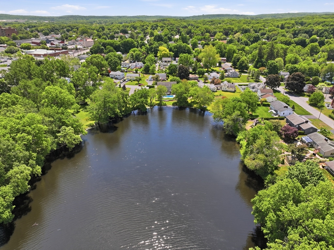
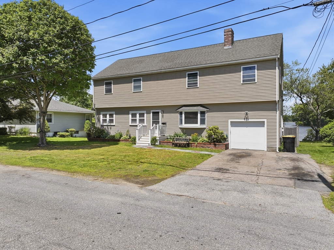
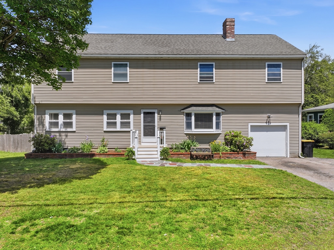
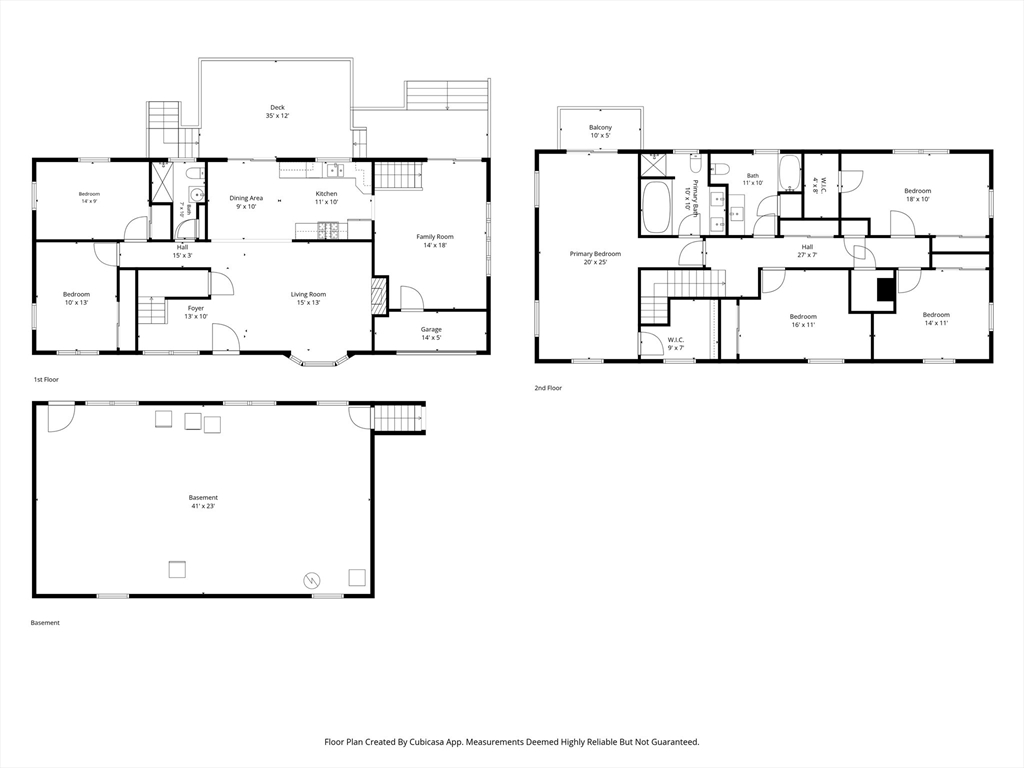
Offer Deadline June 8th Monday noon. Rare Waterfront Home On Framingham Reservoir ... This Summer Enjoy The In Ground Pool, Overlooking the Water...Custom Raised Ranch, 6 Bedrooms, 3 Full Baths. This Ranch was expanded in 2005. Huge Front to Back Primary Suite with Private Balcony Overlooking Water-View, Walk-In Closet, Primary Updated Bath with Stand alone shower, and Jacuzzi Tub. 4 Large Bedrooms, The Second Floor Closet could be plumbed for Laundry. Additional 2 Bedrooms on First Floor, could be used as a Primary as well. Updated Full Bath, Living Rom with Fireplace. Stunning Views of The Water and Inground Pool from the Deck. Step Down Family Room with Slider to Pool Area. Walk Out Basement with Laundry, Storage Galore. Located near Cushing Park, Restaurants, and Major Routes. Rt 9, Mass Pike, 495.

6
beds

3
baths

2,800 Sq.Ft. LIVING AREA

8,276 Sq.Ft. lot

Jessica Quirk

Jessica Quirk

Features & Amenities

Interior

  • total bedrooms6
  • Total bathrooms3
  • full bathrooms3
  • Laundry room Second Floor
  • Flooring Tile, Carpet, Hardwood, Flooring - Hardwood
  • Fireplace Living Room
  • APPLIANCES Range, Dishwasher, Refrigerator
  • other interior Features Bedroom

Area & Lot

  • Status Sold
  • Date Sold July 9, 2026
  • Living Area2,800 Sq.Ft.
  • Total Area2,800 Sq.Ft.
  • Lot Area8,276 Sq.Ft.
  • MLS® ID73529478
  • TypeResidential
  • YEAR BUILT1957
  • Architecture StylesRaised Ranch
  • Water FrontageWaterfront, Lake, Direct Access, Other (See Remarks)
  • View DescriptionScenic View(s)

Exterior

  • water SourcePublic
  • utilitiesfor Gas Range
  • PoolIn Ground
  • roofShingle
  • lot featuresWooded, Flood Plain
  • parkingPaved Drive, Off Street
  • HEAT TYPEBaseboard, Natural Gas
  • AIR CONDITIONINGWall Unit(s)
  • sewerPublic Sewer
  • SubstructureConcrete Perimeter
  • other exterior FeaturesDeck, Balcony, Pool - Inground, Storage, Fenced Yard

Financial

  • Sales Price$895,000
  • Real Estate Tax $6,680/yr
  • Zoning R1

Work With Us

Staying ahead of the competition in real estate means doing your homework. The Quirk Group takes pride in knowing the Boston market inside and out. We know the location and the history. We know what new developments are planned and what businesses are opening. We know the transportation and the schools. We know everything about the area because we have to; we live here too.

Follow Me on Instagram