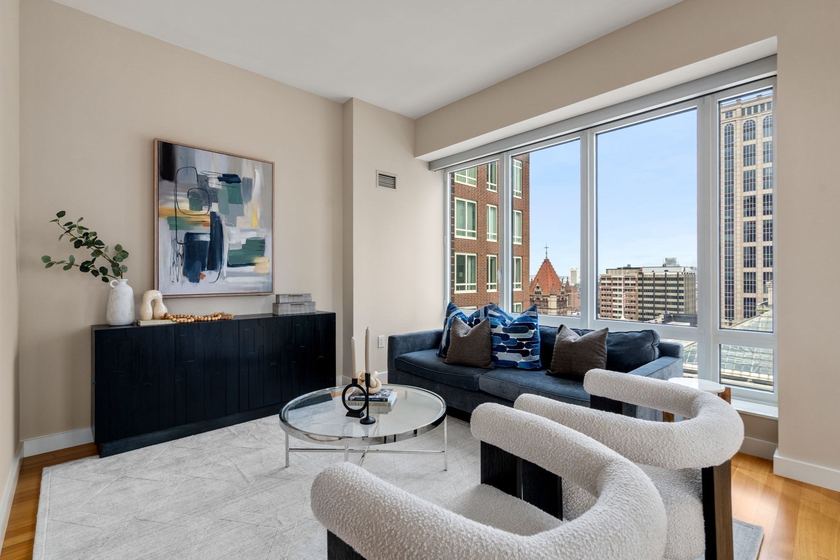
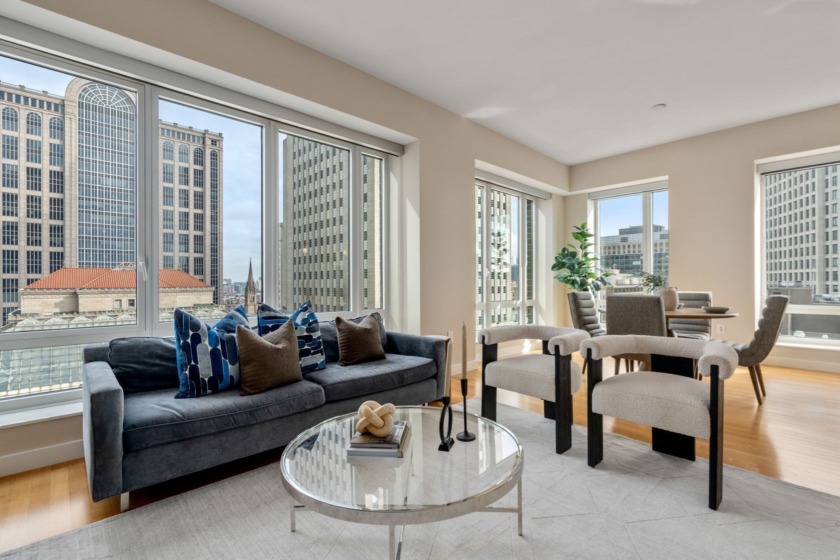
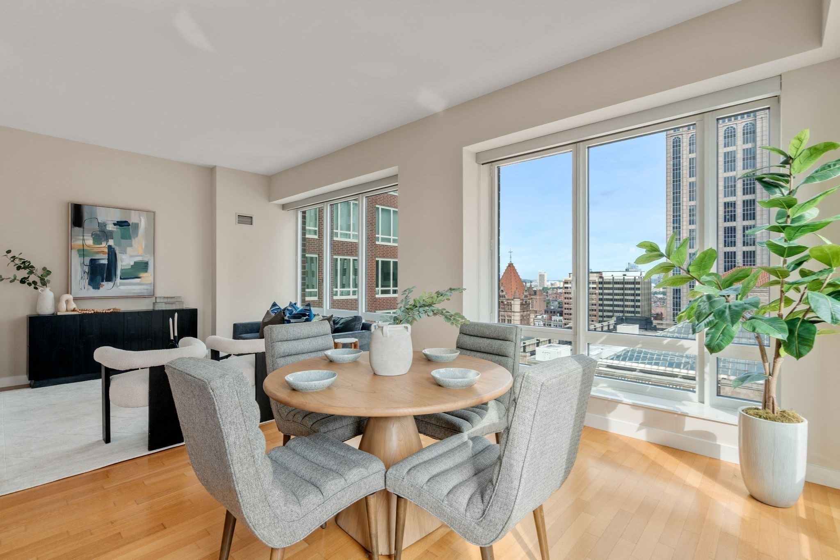
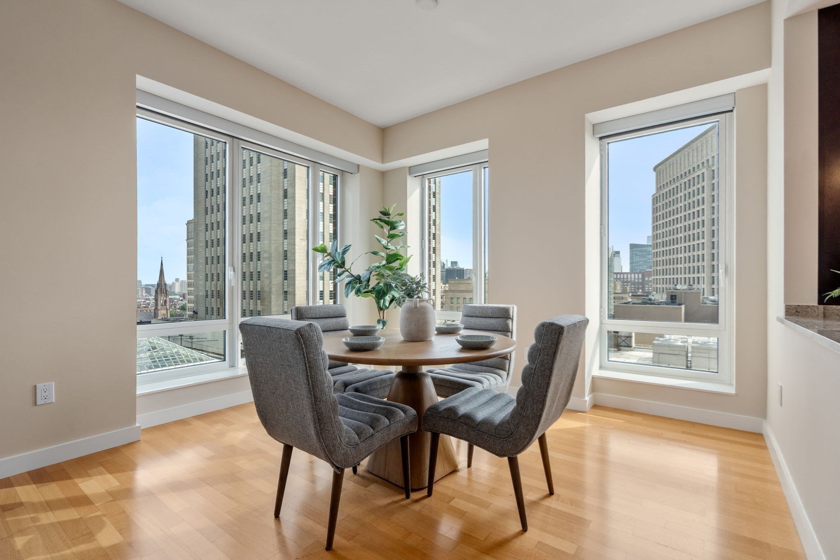
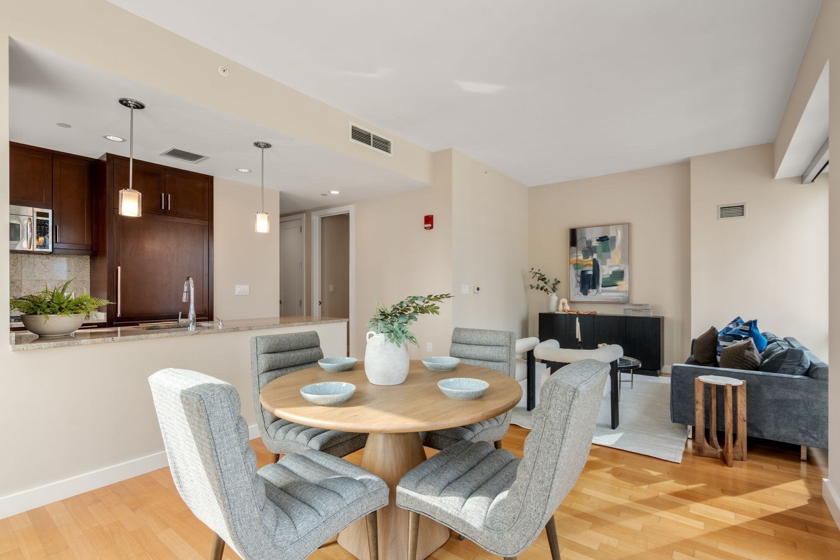
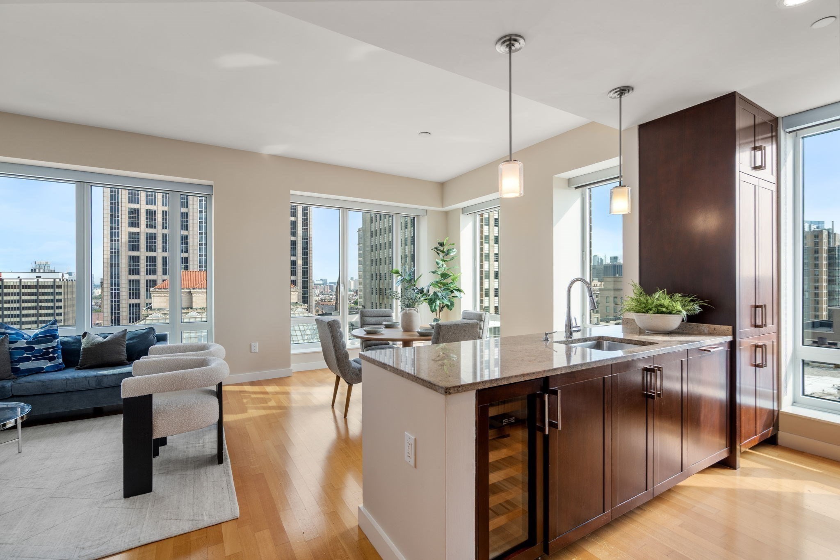
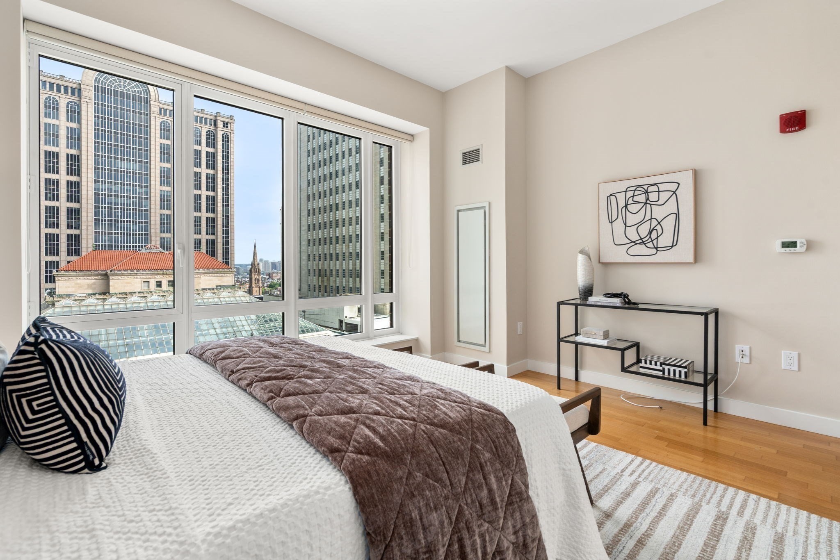
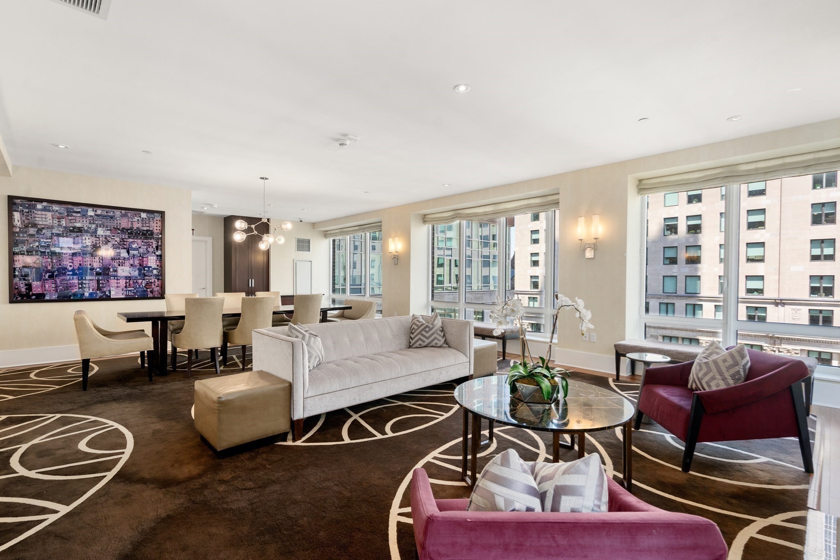
Modern condo living room with floor-to-ceiling windows overlooking Boston buildings.
400 Stuart St # 16B
400 Stuart St # 16B
400 Stuart St # 16B
400 Stuart St # 16B
400 Stuart St # 16B
400 Stuart St # 16B
400 Stuart St # 16B
400 Stuart St # 16B
400 Stuart St # 16B
400 Stuart St # 16B
400 Stuart St # 16B
400 Stuart St # 16B
400 Stuart St # 16B
400 Stuart St # 16B
400 Stuart St # 16B
400 Stuart St # 16B
400 Stuart St # 16B
400 Stuart St # 16B
400 Stuart St # 16B
400 Stuart St # 16B
SEE ALL PHOTOS
Modern condo living room with floor-to-ceiling windows overlooking Boston buildings.
400 Stuart St # 16B
400 Stuart St # 16B
400 Stuart St # 16B
400 Stuart St # 16B
400 Stuart St # 16B
400 Stuart St # 16B
400 Stuart St # 16B
400 Stuart St # 16B
400 Stuart St # 16B
400 Stuart St # 16B
400 Stuart St # 16B
400 Stuart St # 16B
400 Stuart St # 16B
400 Stuart St # 16B
400 Stuart St # 16B
400 Stuart St # 16B
400 Stuart St # 16B
400 Stuart St # 16B
400 Stuart St # 16B
400 Stuart St # 16B
Sold

400 Stuart St # 16B

400 Stuart St # 16B, Boston, MA 02116

$2,000,000
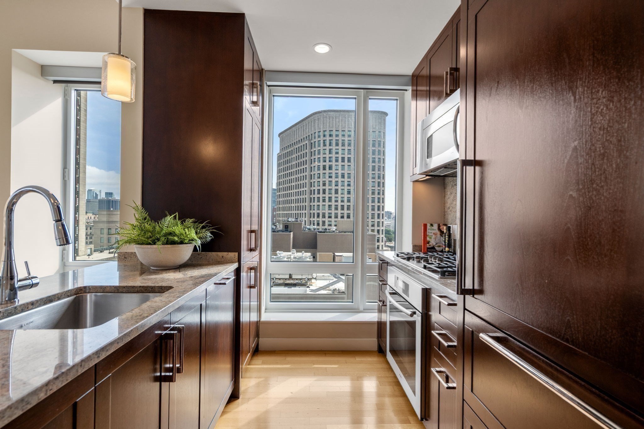
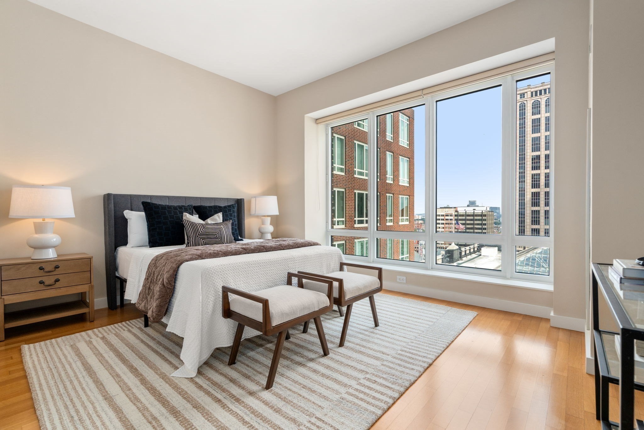
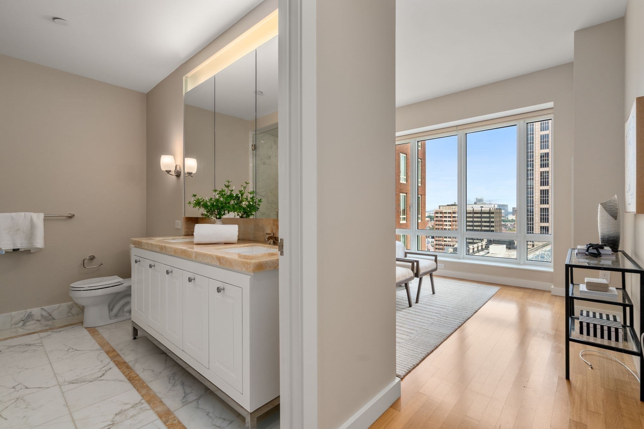
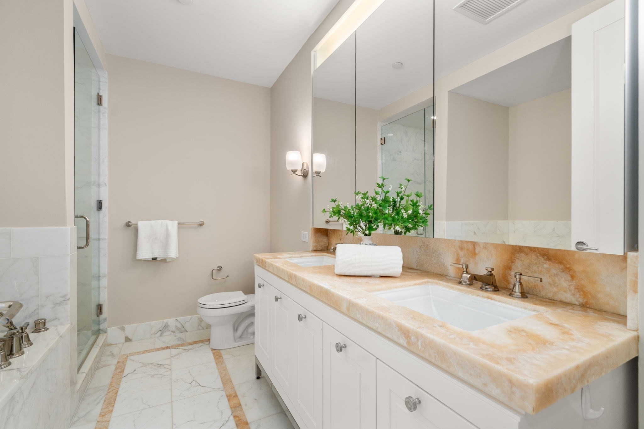
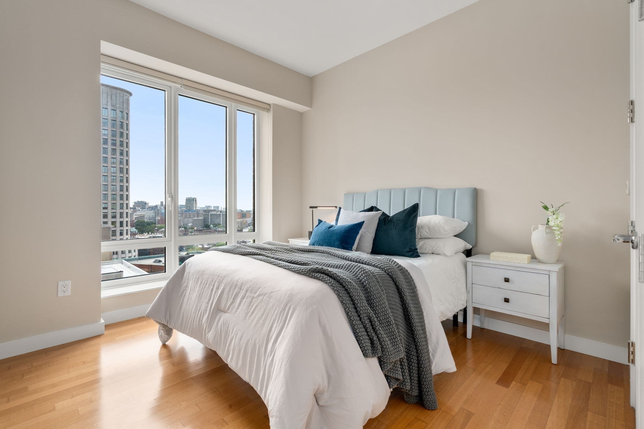
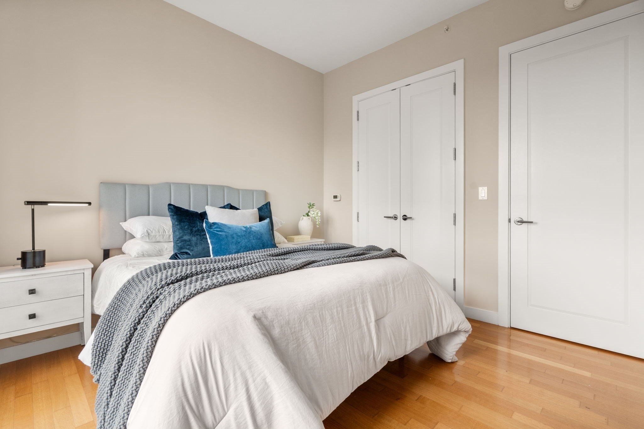
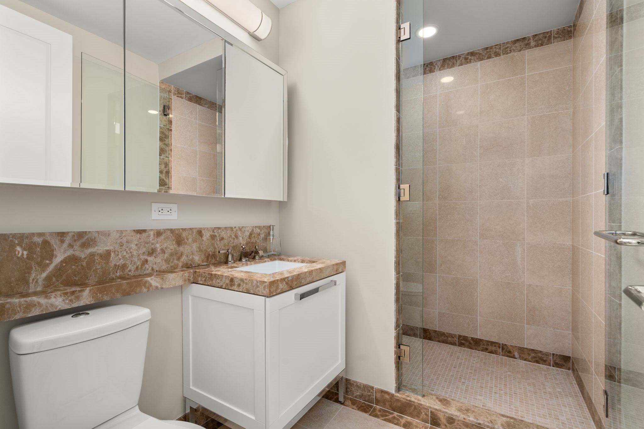
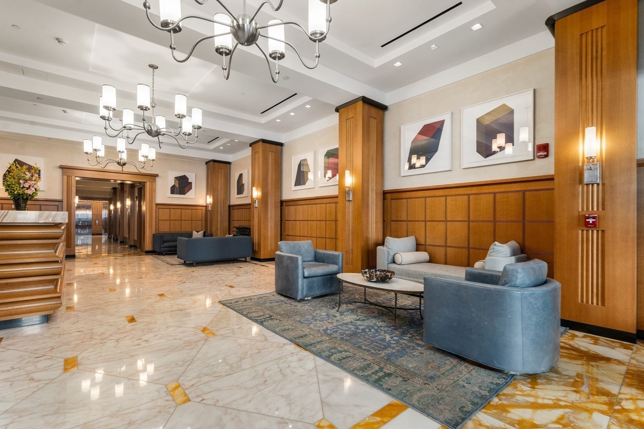
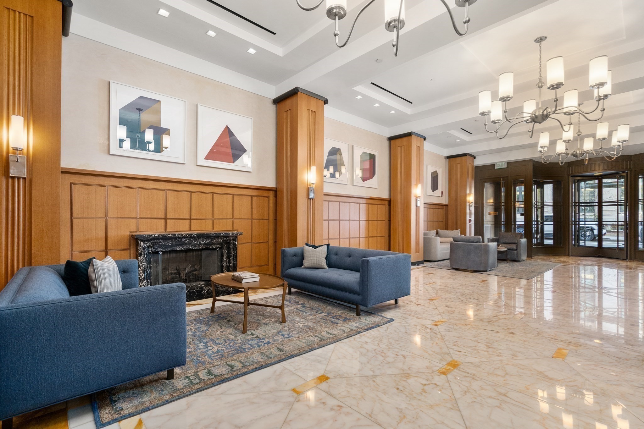
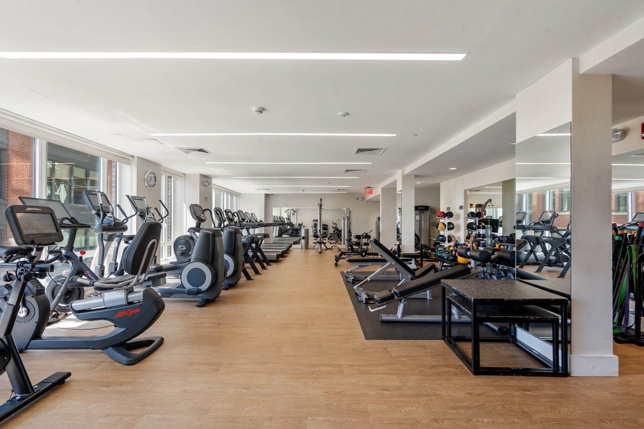
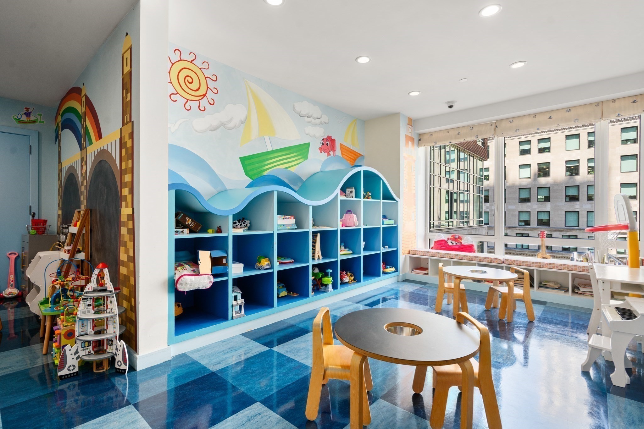
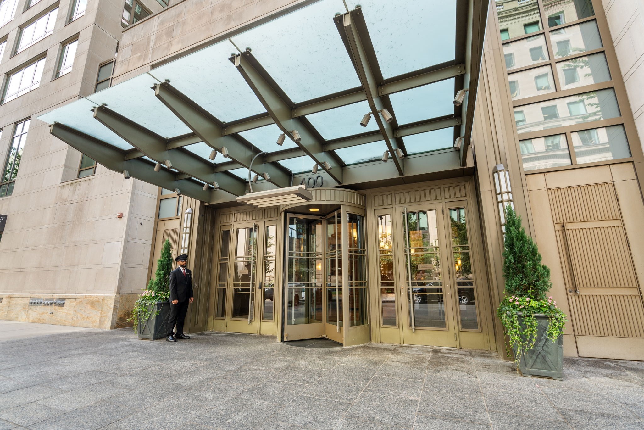
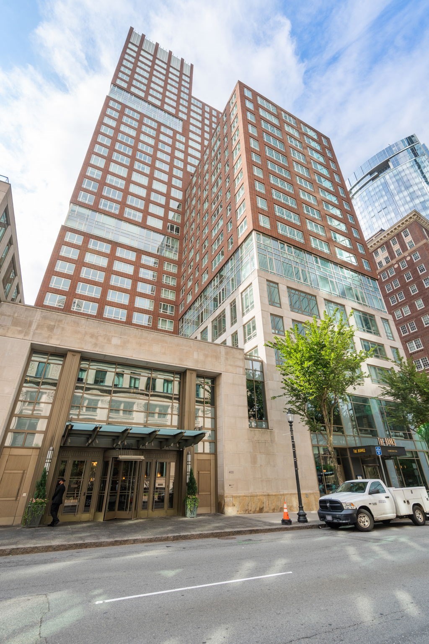
Experience luxury living at The Clarendon, one of Back Bay's premier full-service condominium residences. This immaculate 2BD/2BA home showcases breathtaking views of Trinity Church and Back Bay skyline through oversized windows that flood the space with natural light. The chef's kitchen is beautifully appointed with Miele and Sub-Zero appliances, including a gas range, wine fridge, and dishwasher, seamlessly opening to the expansive living and dining area--perfect for entertaining. The luxurious primary suite features generous closet space and a spa-like marble bath with double vanity, soaking tub, and glass-enclosed shower. Additional highlights include hardwood floors throughout, in-unit washer/dryer and one valet garage parking space. Residents enjoy world-class amenities including 24-hour concierge, Equinox fitness club access, business center, entertainment lounge, children's playroom, landscaped rooftop terrace, and elegant common spaces. Ideally situated in the heart of Boston!

2
beds

2
baths

1,229 Sq.Ft. LIVING AREA

1,229 Sq.Ft. lot

Jessica Quirk

Jessica Quirk

Features & Amenities

Interior

  • total bedrooms2
  • Total bathrooms2
  • full bathrooms2
  • Laundry room In Unit
  • Flooring Wood

Area & Lot

  • Status Sold
  • Date Sold October 29, 2026
  • Living Area1,229 Sq.Ft.
  • Total Area1,229 Sq.Ft.
  • Lot Area1,229 Sq.Ft.
  • MLS® ID73519512
  • TypeCondo
  • YEAR BUILT2009
  • NeighborhoodBack Bay

Exterior

  • STORIES1
  • Garage Space1.0
  • water SourcePublic
  • parkingUnder
  • HEAT TYPEHeat Pump
  • AIR CONDITIONINGCentral Air
  • sewerPublic Sewer
  • HOA AmenitiesHot Water, Elevator(s), Fitness Center, Clubroom, Parking
  • other exterior FeaturesDeck - Roof, ET Irrigation Controller

Financial

  • Sales Price$2,000,000
  • Real Estate Tax $29,402/yr
  • HOA $1,760/mo
  • Zoning CD

Back Bay

Explore

Work With Us

Staying ahead of the competition in real estate means doing your homework. The Quirk Group takes pride in knowing the Boston market inside and out. We know the location and the history. We know what new developments are planned and what businesses are opening. We know the transportation and the schools. We know everything about the area because we have to; we live here too.

Follow Me on Instagram