33 Harbor View Park
33 Harbor View Park
33 Harbor View Park
33 Harbor View Park
33 Harbor View Park
33 Harbor View Park
33 Harbor View Park
33 Harbor View Park
33 Harbor View Park
33 Harbor View Park
33 Harbor View Park
33 Harbor View Park
33 Harbor View Park
33 Harbor View Park
33 Harbor View Park
33 Harbor View Park
33 Harbor View Park
33 Harbor View Park
33 Harbor View Park
33 Harbor View Park
33 Harbor View Park
33 Harbor View Park
33 Harbor View Park
33 Harbor View Park
33 Harbor View Park
33 Harbor View Park
33 Harbor View Park
33 Harbor View Park
33 Harbor View Park
33 Harbor View Park
33 Harbor View Park
33 Harbor View Park
33 Harbor View Park
33 Harbor View Park
33 Harbor View Park
33 Harbor View Park
33 Harbor View Park
33 Harbor View Park
33 Harbor View Park
33 Harbor View Park
SEE ALL PHOTOS
33 Harbor View Park
33 Harbor View Park
33 Harbor View Park
33 Harbor View Park
33 Harbor View Park
33 Harbor View Park
33 Harbor View Park
33 Harbor View Park
33 Harbor View Park
33 Harbor View Park
33 Harbor View Park
33 Harbor View Park
33 Harbor View Park
33 Harbor View Park
33 Harbor View Park
33 Harbor View Park
33 Harbor View Park
33 Harbor View Park
33 Harbor View Park
33 Harbor View Park
33 Harbor View Park
33 Harbor View Park
33 Harbor View Park
33 Harbor View Park
33 Harbor View Park
33 Harbor View Park
33 Harbor View Park
33 Harbor View Park
33 Harbor View Park
33 Harbor View Park
33 Harbor View Park
33 Harbor View Park
33 Harbor View Park
33 Harbor View Park
33 Harbor View Park
33 Harbor View Park
33 Harbor View Park
33 Harbor View Park
33 Harbor View Park
33 Harbor View Park
For Sale

33 Harbor View Park

33 Harbor View Park, Milton, MA 02186

$2,995,000
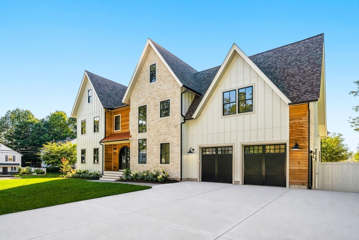
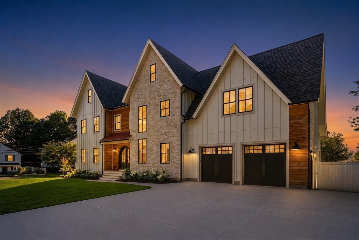
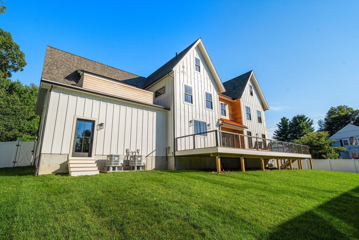
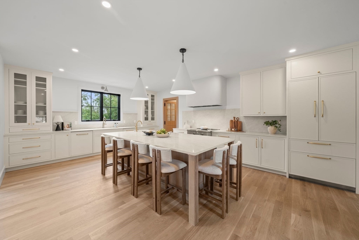
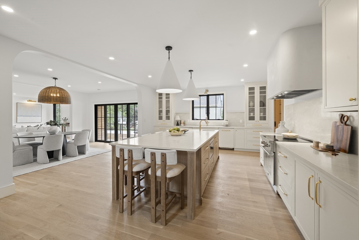
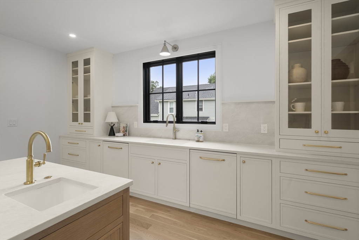
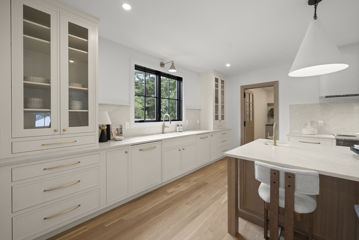
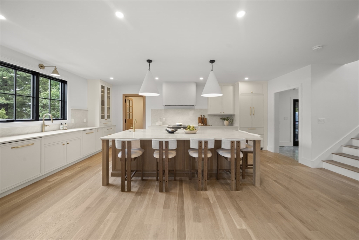
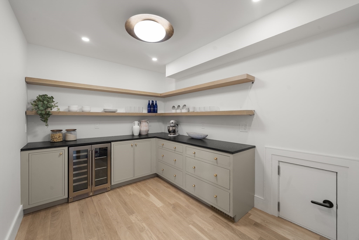
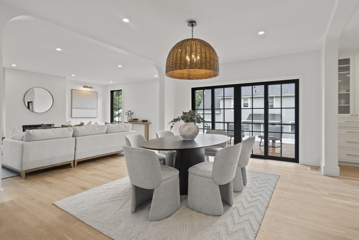
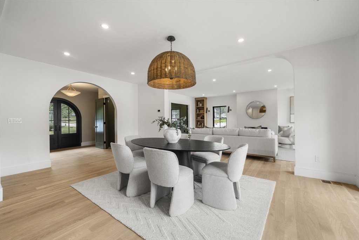
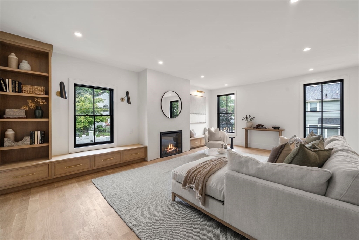
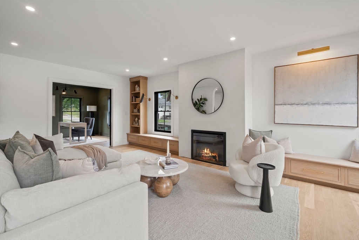
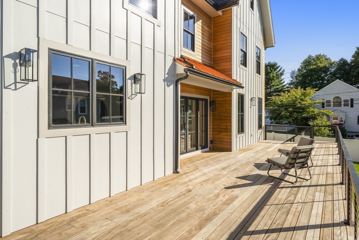
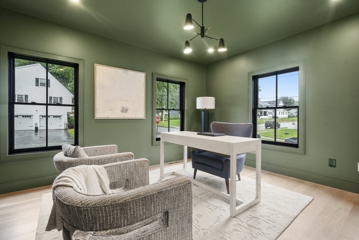
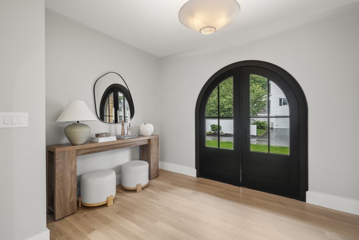
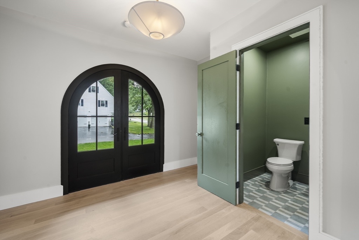
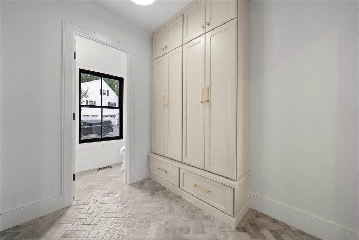
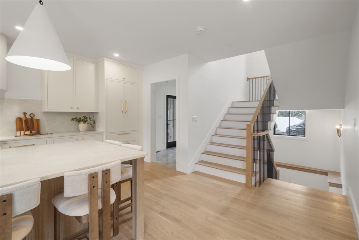
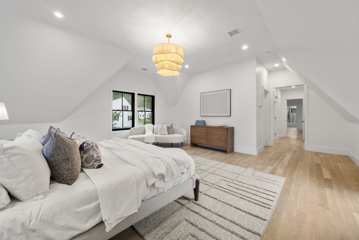
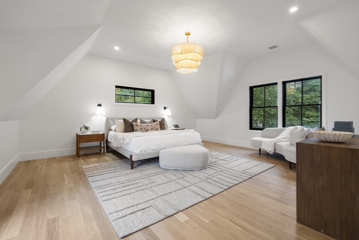
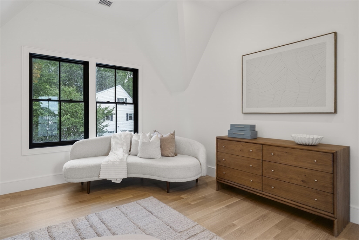
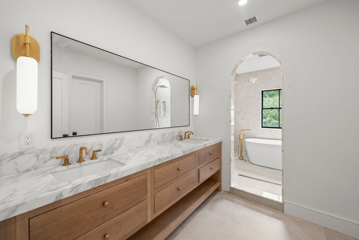
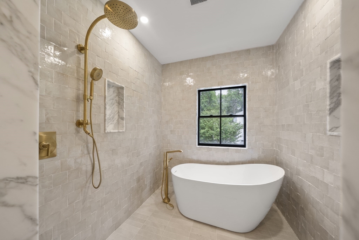
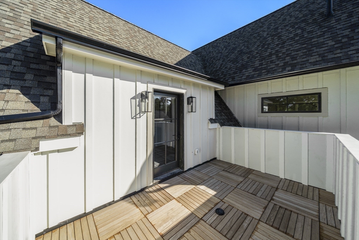
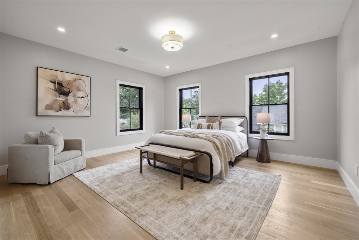
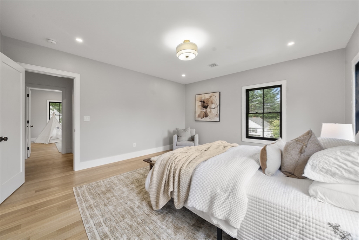
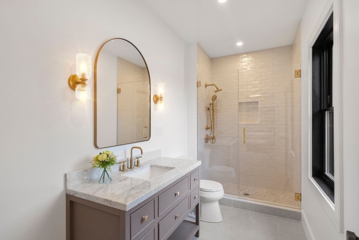
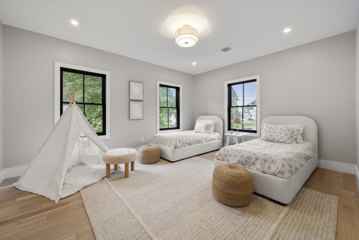
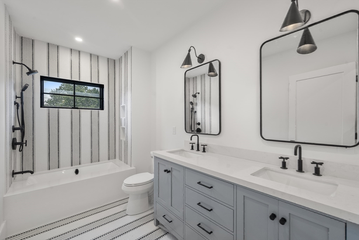
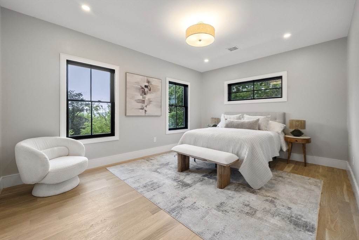
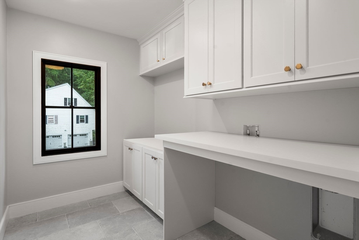
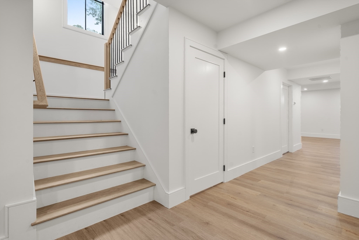
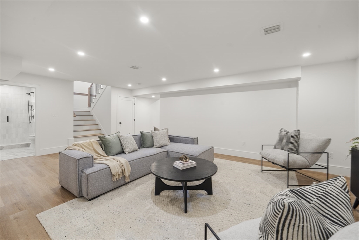
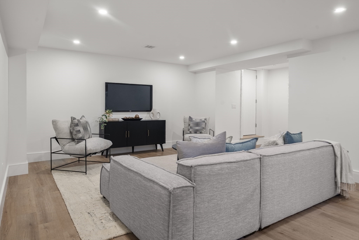
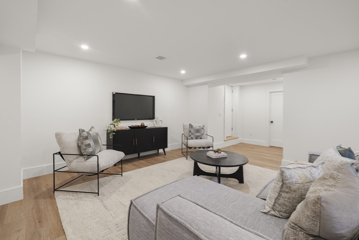
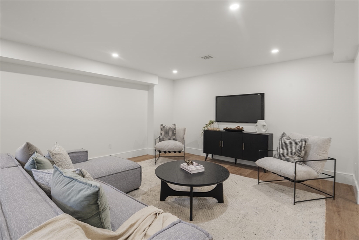
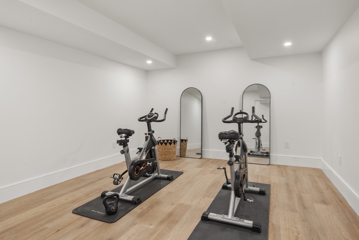
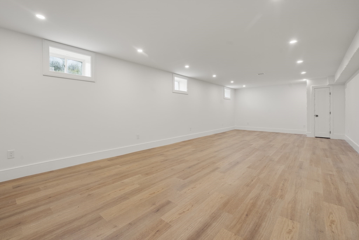
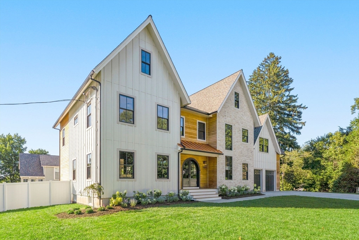
Welcome to your brand new construction home in the beautiful town of Milton. Thoughtfully designed with over 5,300 square feet of refined living space, this custom built residence offers 5 bedrooms, 4 full baths, 2 half baths & an attached 2 car garage w/ extra storage. Entering through the arched front doorway you are greeted by an extensive open layout w/ high ceilings, natural light, a spacious dining room, and an oversized chef's kitchen featuring: taj mahal quartz counters, Thermador panelized appliances, a custom built venetian plaster vent hood, Mouser custom cabinetry & a massive pantry w/ a custom built door for easy loading direct from the garage. The 1st floor continues w/ a large living room area including a venetian plaster electric fireplace, custom built-ins, an extra office space or 1st floor bedroom flex space. The second level features a stunning primary suite bedroom w/ a parquet ipe private deck & a spa-inspired en-suite bath w/ a large wet-room shower and tub. Three guest bedrooms all include walk in closets and hardwood flooring. A dedicated laundry room and two more full baths complete the 2nd floor. The finished lower level offers flexible space for a media room, playroom, home gym area, wellness center, and/or an extra bedroom w/ a full bath. The exterior includes a fully landscaped yard, composite privacy fence, a massive Ipe deck, and irrigation. A 1 year builder warranty is included as well. Come see this custom designed home built by one of the best custom home builders in the area!

8/13/2026 4:00PM - 6:00PM EDT

8/16/2026 12:00PM - 3:00PM EDT

5
beds

6
baths

5,300 Sq.Ft. LIVING AREA

10,890 Sq.Ft. lot

Jessica Quirk

Jessica Quirk

Features & Amenities

Interior

  • total bedrooms5
  • Total bathrooms6
  • full bathrooms4
  • half bathrooms2
  • Laundry room Electric Dryer Hookup
  • Flooring Tile, Marble, Engineered Hardwood
  • APPLIANCES Electric Water Heater, Microwave, ENERGY STAR Qualified Refrigerator, ENERGY STAR Qualified Dryer, ENERGY STAR Qualified Dishwasher, ENERGY STAR Qualified Washer, Range Hood, Range, Instant Hot Water, Rangetop - ENERGY STAR, Oven
  • other interior Features Finish - Cement Plaster, Internet Available - Broadband

Area & Lot

  • Status For Sale
  • OPEN HOUSE

    8/13/2026 4:00PM - 6:00PM EDT

    8/16/2026 12:00PM - 3:00PM EDT

  • Living Area5,300 Sq.Ft.
  • Total Area5,300 Sq.Ft.
  • Lot Area10,890 Sq.Ft.
  • MLS® ID73560323
  • TypeResidential
  • YEAR BUILT2026
  • Architecture StylesColonial, Contemporary

Exterior

  • Garage Space2.0
  • water SourcePublic
  • utilitiesfor Electric Range, for Electric Dryer
  • roofAsphalt/Composition Shingles
  • lot featuresCorner Lot, Cleared, Gentle Sloping, Level
  • parkingAttached, Garage Door Opener, Storage, Workshop in Garage, Garage Faces Side, Insulated, Paved Drive, Off Street, Deeded, Paved
  • HEAT TYPEForced Air, Heat Pump, Electric
  • AIR CONDITIONINGCentral Air, ENERGY STAR Qualified Equipment
  • sewerPublic Sewer
  • SubstructureConcrete Perimeter
  • other exterior FeaturesPermeable Paving, Deck - Wood, Rain Gutters, Professional Landscaping, Sprinkler System, Decorative Lighting, Screens

Financial

  • Sales Price$2,995,000
  • Zoning RB
image

Schedule a Showing

We would love to show you our beautiful property. Please select your preferred date and time below. An agent will be in touch shortly to confirm your appointment.

Schedule a Showing

We would love to show you our beautiful property. Please select your preferred date and time below. An agent will be in touch shortly to confirm your appointment.

Thank you for your interest in 33 Harbor View Park, Milton, MA 02186. We are reviewing your request and will be in touch shortly!

Mortgage Calculator

Estimate your monthly mortgage payment, including the principal and interest, property taxes, and HOA. Adjust the values to generate a more accurate rate.

All estimates are provided for informational purposes only. Actual amounts may vary.
$0,000 Your Payment 20 15 65
$0,000 Your Payment

Work With Us

Staying ahead of the competition in real estate means doing your homework. The Quirk Group takes pride in knowing the Boston market inside and out. We know the location and the history. We know what new developments are planned and what businesses are opening. We know the transportation and the schools. We know everything about the area because we have to; we live here too.

Follow Me on Instagram