308 Brighton Street
308 Brighton Street
308 Brighton Street
308 Brighton Street
308 Brighton Street
308 Brighton Street
308 Brighton Street
308 Brighton Street
308 Brighton Street
308 Brighton Street
308 Brighton Street
308 Brighton Street
308 Brighton Street
308 Brighton Street
308 Brighton Street
308 Brighton Street
308 Brighton Street
308 Brighton Street
308 Brighton Street
308 Brighton Street
308 Brighton Street
308 Brighton Street
308 Brighton Street
308 Brighton Street
308 Brighton Street
308 Brighton Street
308 Brighton Street
308 Brighton Street
308 Brighton Street
308 Brighton Street
308 Brighton Street
308 Brighton Street
308 Brighton Street
308 Brighton Street
308 Brighton Street
308 Brighton Street
308 Brighton Street
308 Brighton Street
SEE ALL PHOTOS
308 Brighton Street
308 Brighton Street
308 Brighton Street
308 Brighton Street
308 Brighton Street
308 Brighton Street
308 Brighton Street
308 Brighton Street
308 Brighton Street
308 Brighton Street
308 Brighton Street
308 Brighton Street
308 Brighton Street
308 Brighton Street
308 Brighton Street
308 Brighton Street
308 Brighton Street
308 Brighton Street
308 Brighton Street
308 Brighton Street
308 Brighton Street
308 Brighton Street
308 Brighton Street
308 Brighton Street
308 Brighton Street
308 Brighton Street
308 Brighton Street
308 Brighton Street
308 Brighton Street
308 Brighton Street
308 Brighton Street
308 Brighton Street
308 Brighton Street
308 Brighton Street
308 Brighton Street
308 Brighton Street
308 Brighton Street
308 Brighton Street
Sold

308 Brighton Street

308 Brighton Street, Belmont, MA 02478

$1,705,000
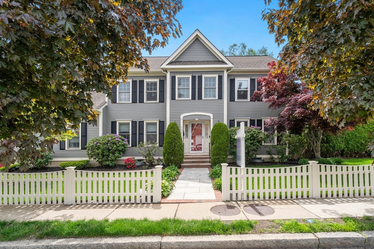
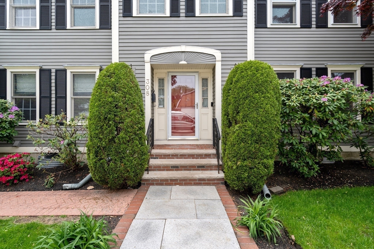
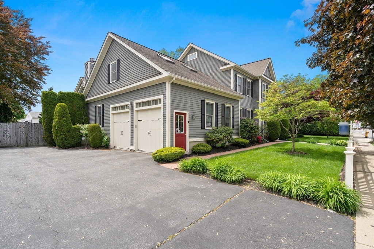
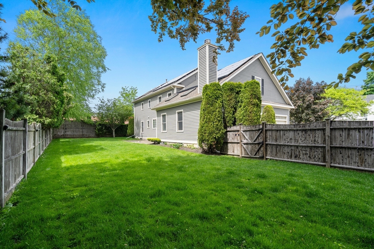
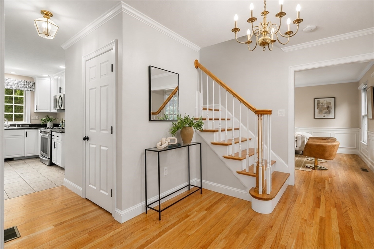
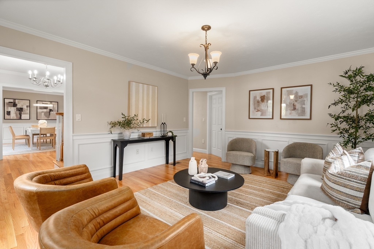
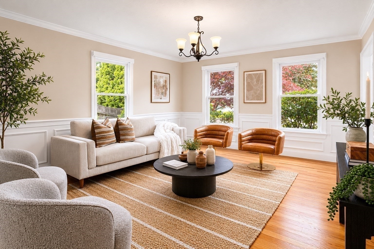
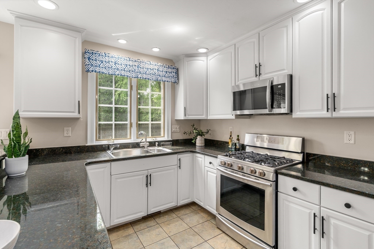
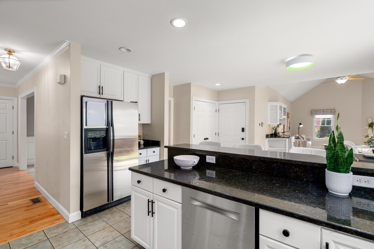
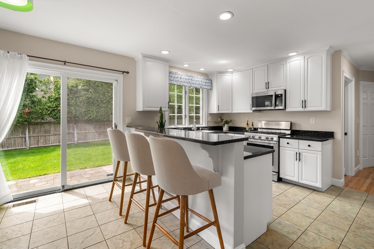
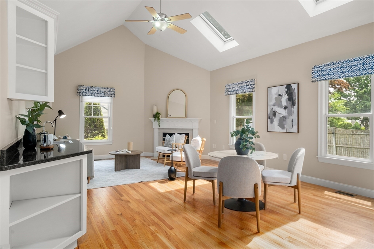
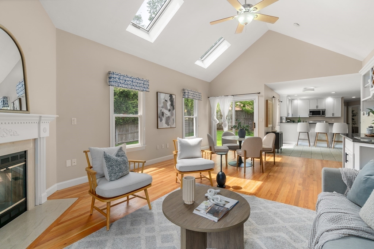
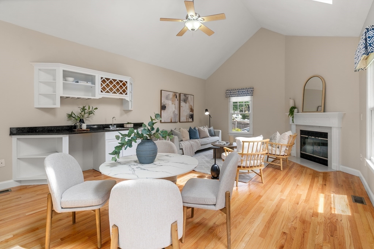
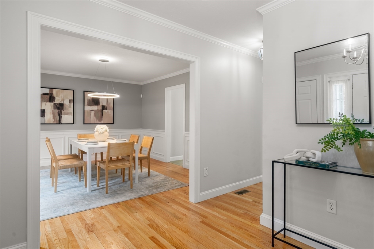
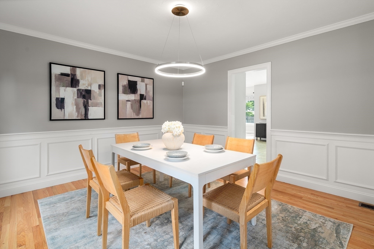
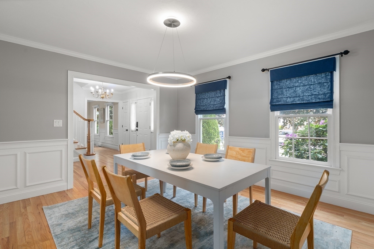
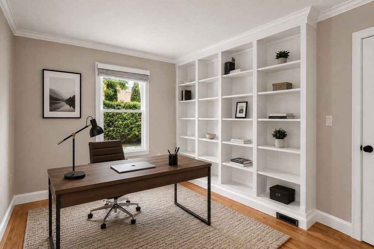
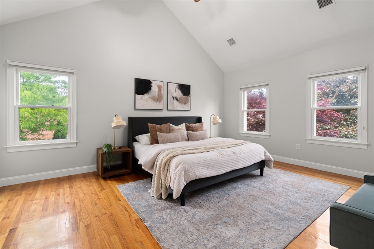
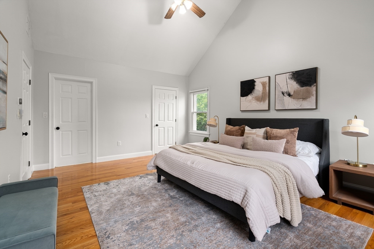
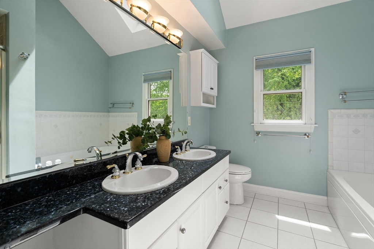
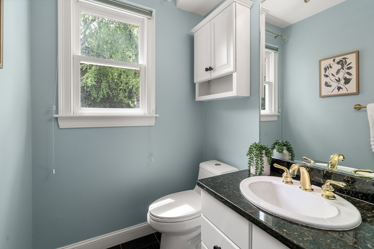
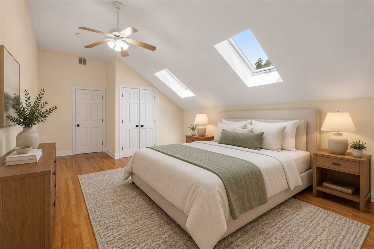
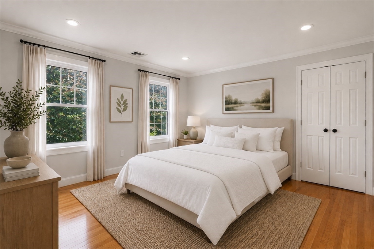
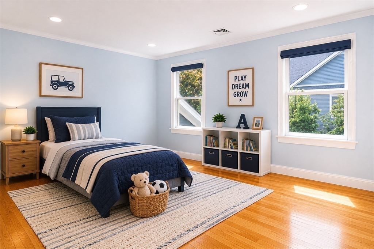
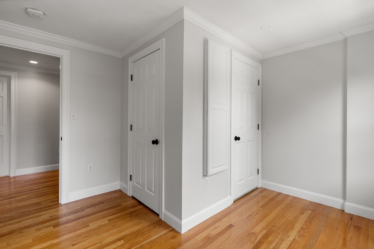
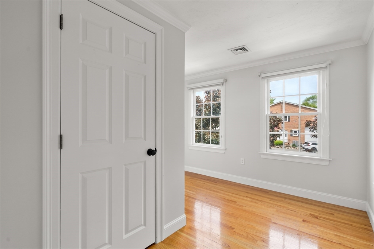
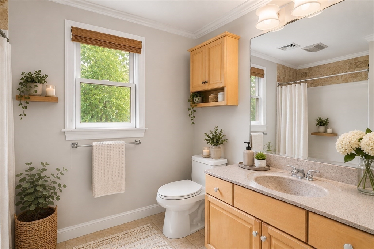
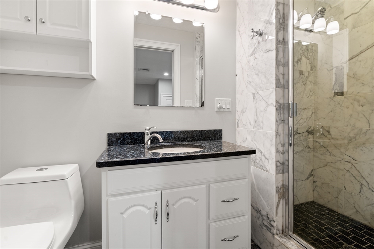
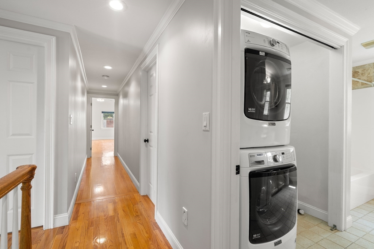
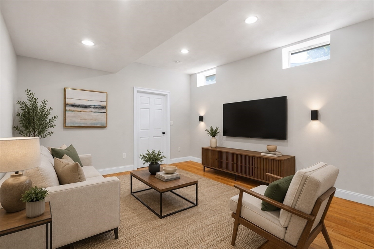
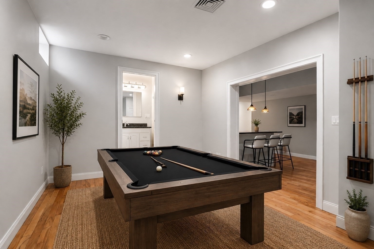
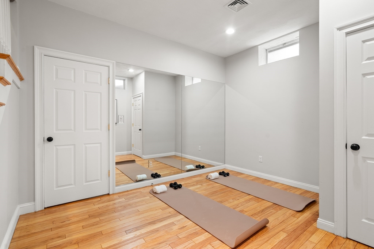
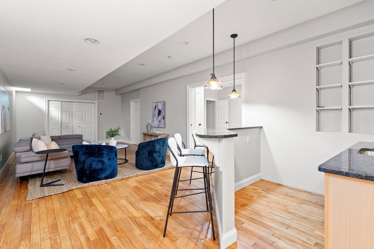
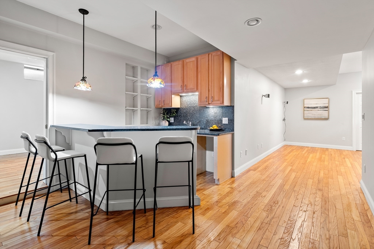
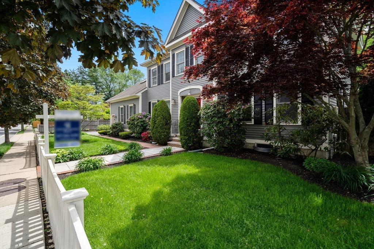
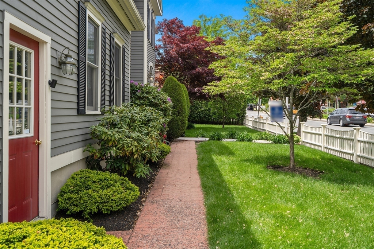
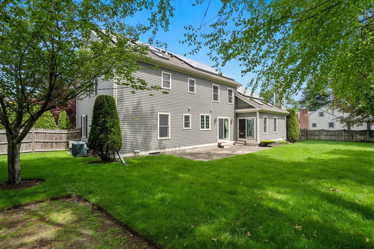
Beautifully maintained Belmont Colonial offering 5 beds, 3.5 baths, and over 4,000 sqft of living space-all under $2M! Surrounded by mature landscaping and blooming gardens, this home offers space, flexibility, and comfort throughout. The first floor features a modern kitchen, sunny sitting room, inviting dining room, and a flexible home office or first-floor bedroom, all flowing into an airy living room with vaulted ceilings. Upstairs offers generously sized bedrooms and baths, including a spacious primary suite and convenient second-floor laundry. The large finished basement expands the living space even further with a home gym, bar area, playroom/flex space, and an additional family room. Outside, enjoy a large yard ideal for entertaining, relaxing, or play. Additional highlights include a 2-car garage and seller-owned solar panels that significantly offset electric costs. Ideally located near shops, restaurants, parks, and commuter routes this move-in ready home could be yours!

5
beds

4
baths

4,241 Sq.Ft. LIVING AREA

10,541 Sq.Ft. lot

Features & Amenities

Interior

  • total bedrooms5
  • Total bathrooms4
  • full bathrooms3
  • half bathroom1
  • APPLIANCES Gas Water Heater, Range, Dishwasher, Disposal, Microwave, Refrigerator, Freezer, Washer, Dryer, Vacuum System
  • other interior Features Central Vacuum

Area & Lot

  • Status Sold
  • Date Sold September 14, 2026
  • Living Area4,241 Sq.Ft.
  • Total Area4,241 Sq.Ft.
  • Lot Area10,541 Sq.Ft.
  • MLS® ID73524933
  • TypeResidential
  • YEAR BUILT2000
  • Architecture StylesColonial

Exterior

  • Garage Space2.0
  • water SourcePublic
  • roofShingle
  • parkingAttached, Paved Drive, Off Street, Paved
  • HEAT TYPECentral, Forced Air, Natural Gas
  • AIR CONDITIONINGCentral Air
  • sewerPublic Sewer
  • SubstructureConcrete Perimeter
  • security FeaturesSecurity System
  • other exterior FeaturesPatio, Fenced Yard

Financial

  • Sales Price$1,705,000
  • Real Estate Tax $20,024/yr
  • Zoning RES

Work With Us

Staying ahead of the competition in real estate means doing your homework. The Quirk Group takes pride in knowing the Boston market inside and out. We know the location and the history. We know what new developments are planned and what businesses are opening. We know the transportation and the schools. We know everything about the area because we have to; we live here too.

Follow Me on Instagram