135 W. Concord St # 1
SEE ALL PHOTOS
135 W. Concord St # 1
Sold

135 W. Concord St # 1

135 W. Concord St # 1, Boston, MA 02118

$2,175,000
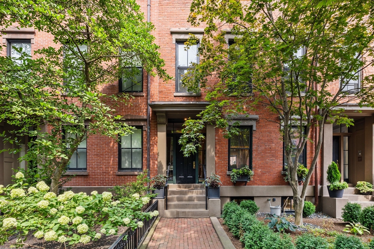
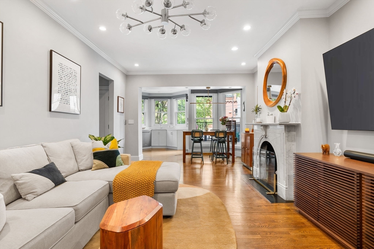
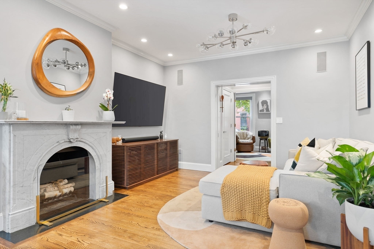
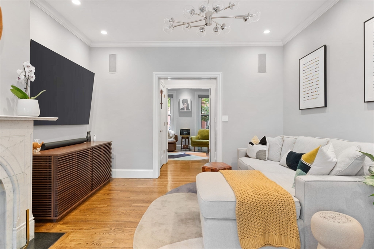
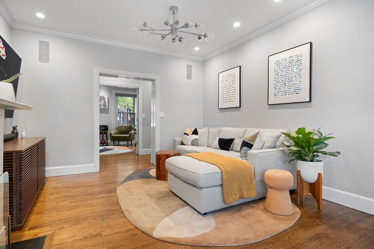
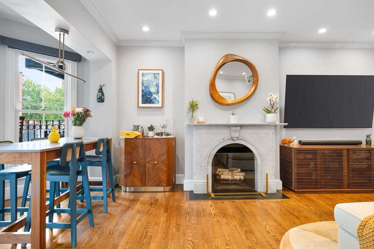
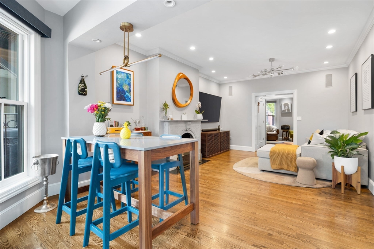
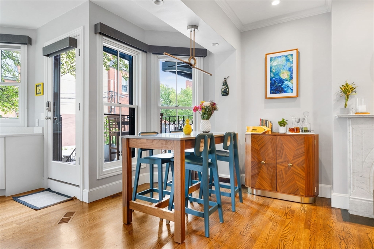
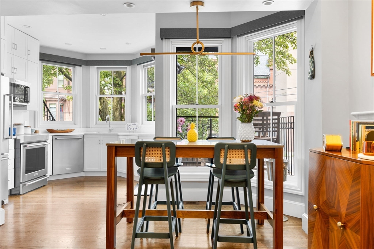
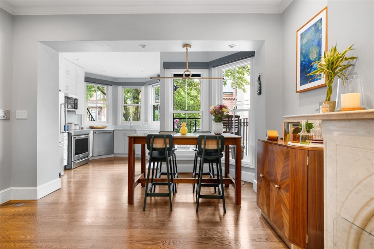
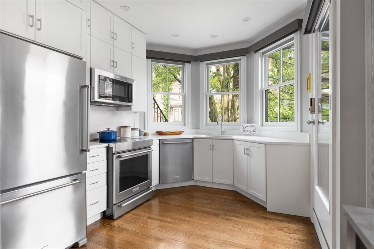
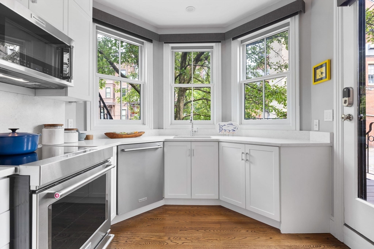
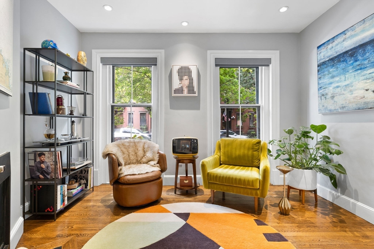
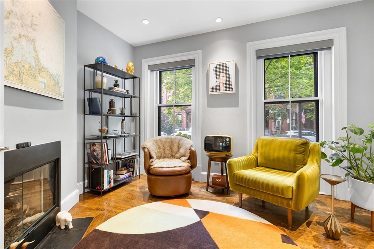
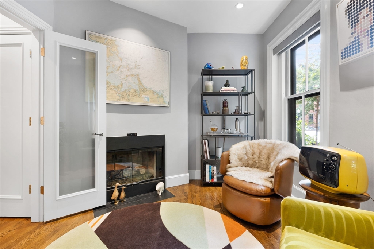
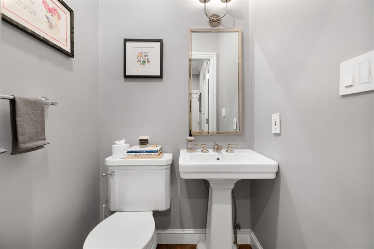
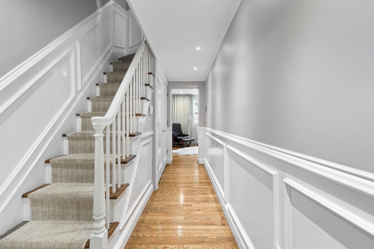
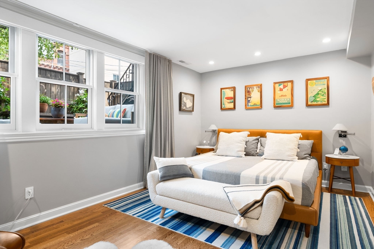
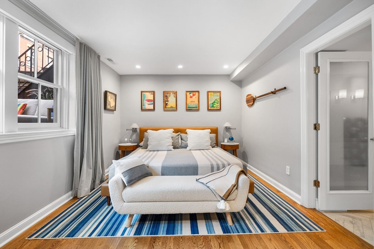
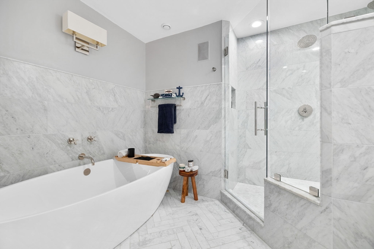
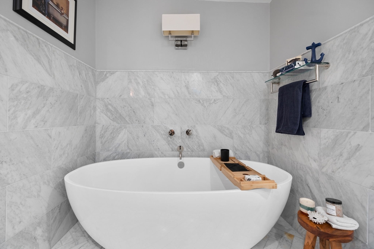
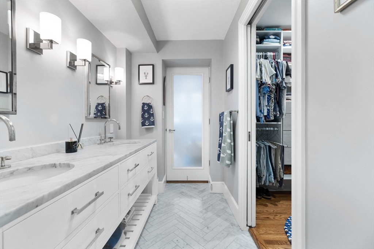
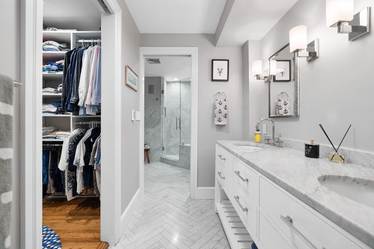
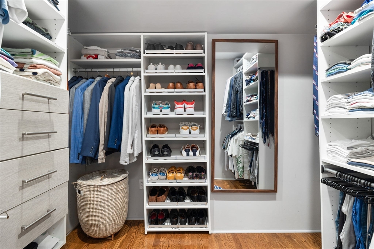
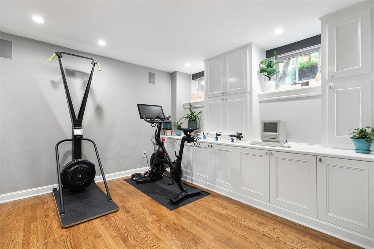
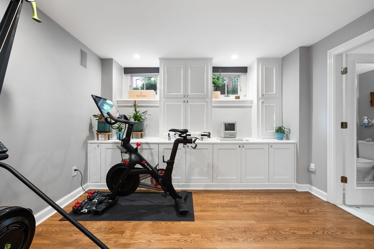
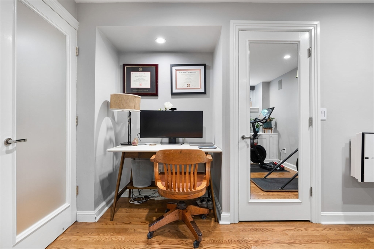
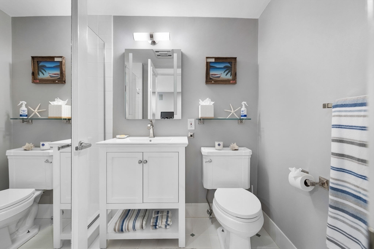
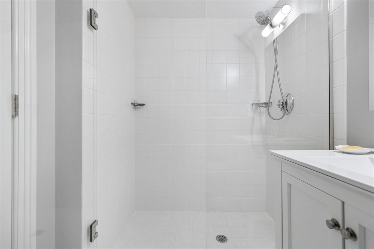
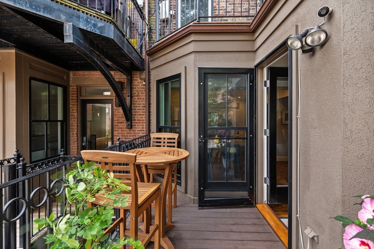
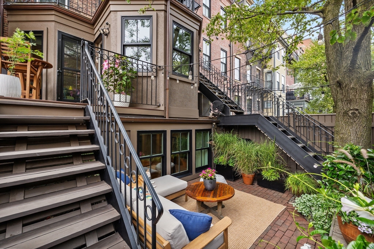
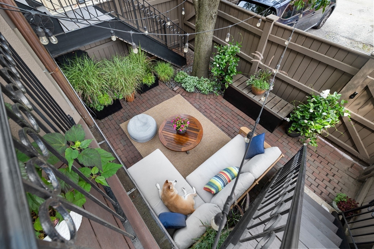
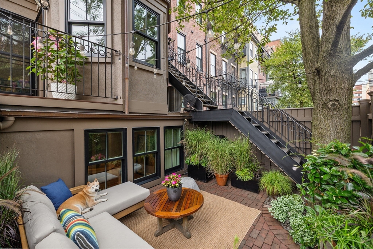
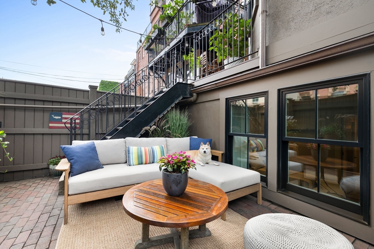
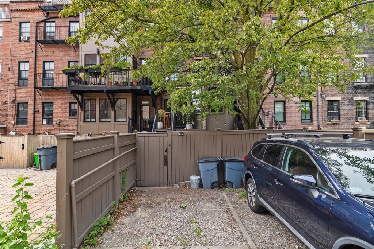
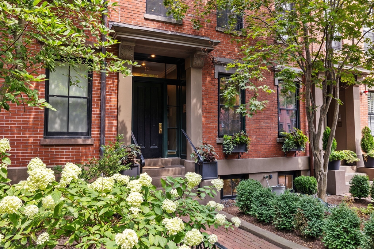
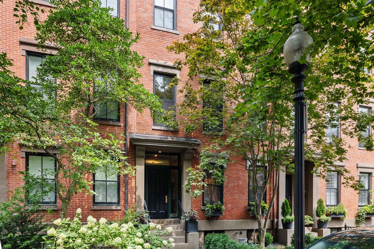
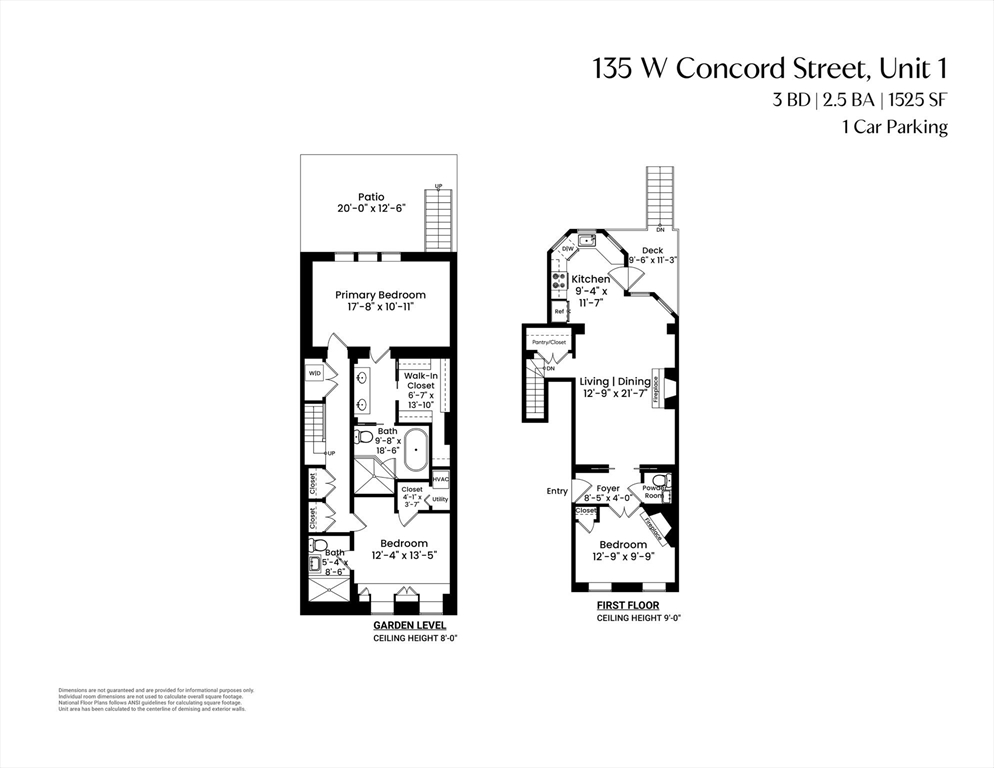
Set in a low-stoop building, this 1,525 SF parlor and garden duplex offers 3 bedrooms (or 2 beds + study) and 2.5 baths across two thoughtfully designed levels. The main floor features high ceilings, oversized windows, and an open living and dining area anchored by a marble wood burning fireplace plus a separate study/3rd bed with gas fireplace. The bright, window-wrapped kitchen includes quartz counters, stainless appliances, an induction range (gas hookup avail), and a large pantry. Leading from the kitchen is a private deck and landscaped brick terrace with direct access to 1 full parking space. The lower level offers two serene en-suite bedrooms, including a king-sized primary with stunning marble-clad bath, soaking tub, radiant heated floors, and large walk-in closet. Central AC, hardwood floors, tons of storage, and numerous upgrades complete this turnkey home. Small two unit, self-managed association with low fees. Wonderful neighborhood vibe in the heart of South End.

3
beds

3
baths

1,525 Sq.Ft. LIVING AREA

1,525 Sq.Ft. lot

Jessica Quirk

Jessica Quirk

Features & Amenities

Interior

  • total bedrooms3
  • Total bathrooms3
  • full bathrooms2
  • half bathroom1

Area & Lot

  • Status Sold
  • Date Sold September 1, 2026
  • Living Area1,525 Sq.Ft.
  • Total Area1,525 Sq.Ft.
  • Lot Area1,525 Sq.Ft.
  • MLS® ID73498246
  • TypeCondo
  • YEAR BUILT1850
  • NeighborhoodSouth End

Exterior

  • STORIES2
  • water SourcePublic
  • parkingOff Street
  • HEAT TYPECentral, Forced Air
  • AIR CONDITIONINGCentral Air
  • sewerPublic Sewer

Financial

  • Sales Price$2,175,000
  • Real Estate Tax $20,919/yr
  • HOA $135/mo
  • Zoning CD

South End

Explore

Work With Us

Staying ahead of the competition in real estate means doing your homework. The Quirk Group takes pride in knowing the Boston market inside and out. We know the location and the history. We know what new developments are planned and what businesses are opening. We know the transportation and the schools. We know everything about the area because we have to; we live here too.

Follow Me on Instagram